Leave a Message

Thank you for your message. We will be in touch with you shortly.

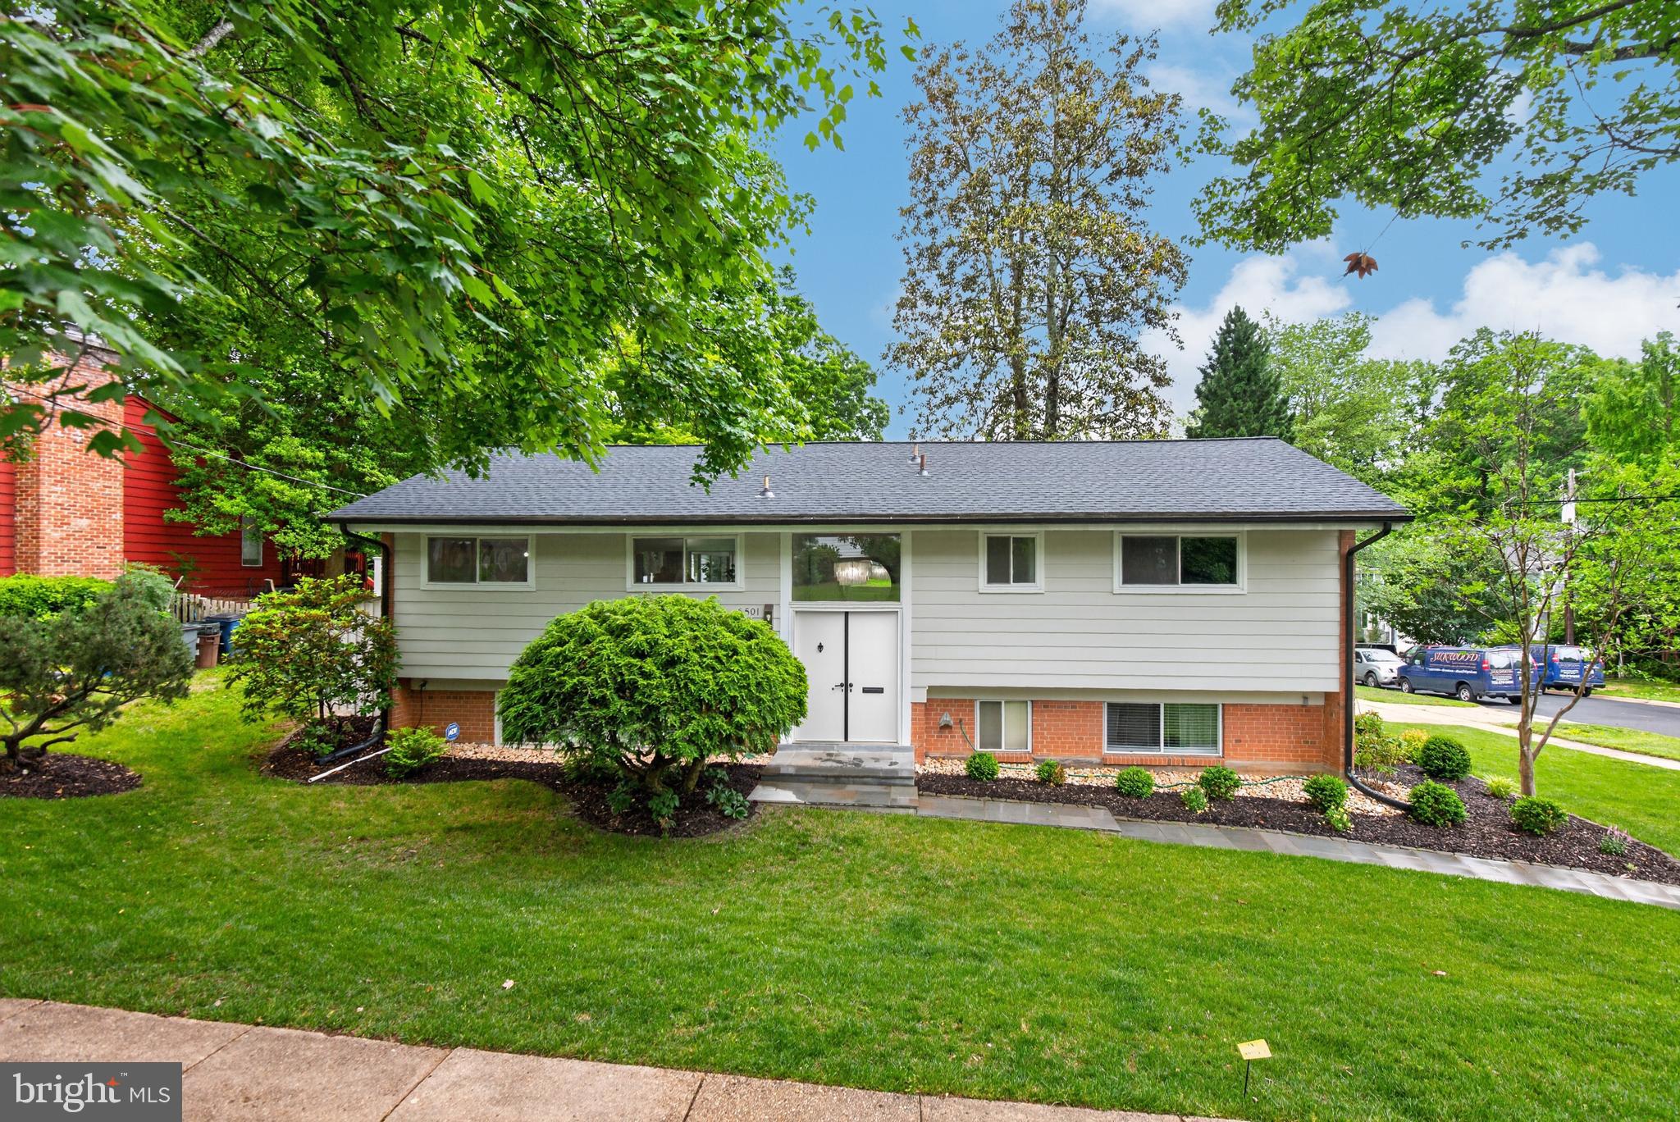
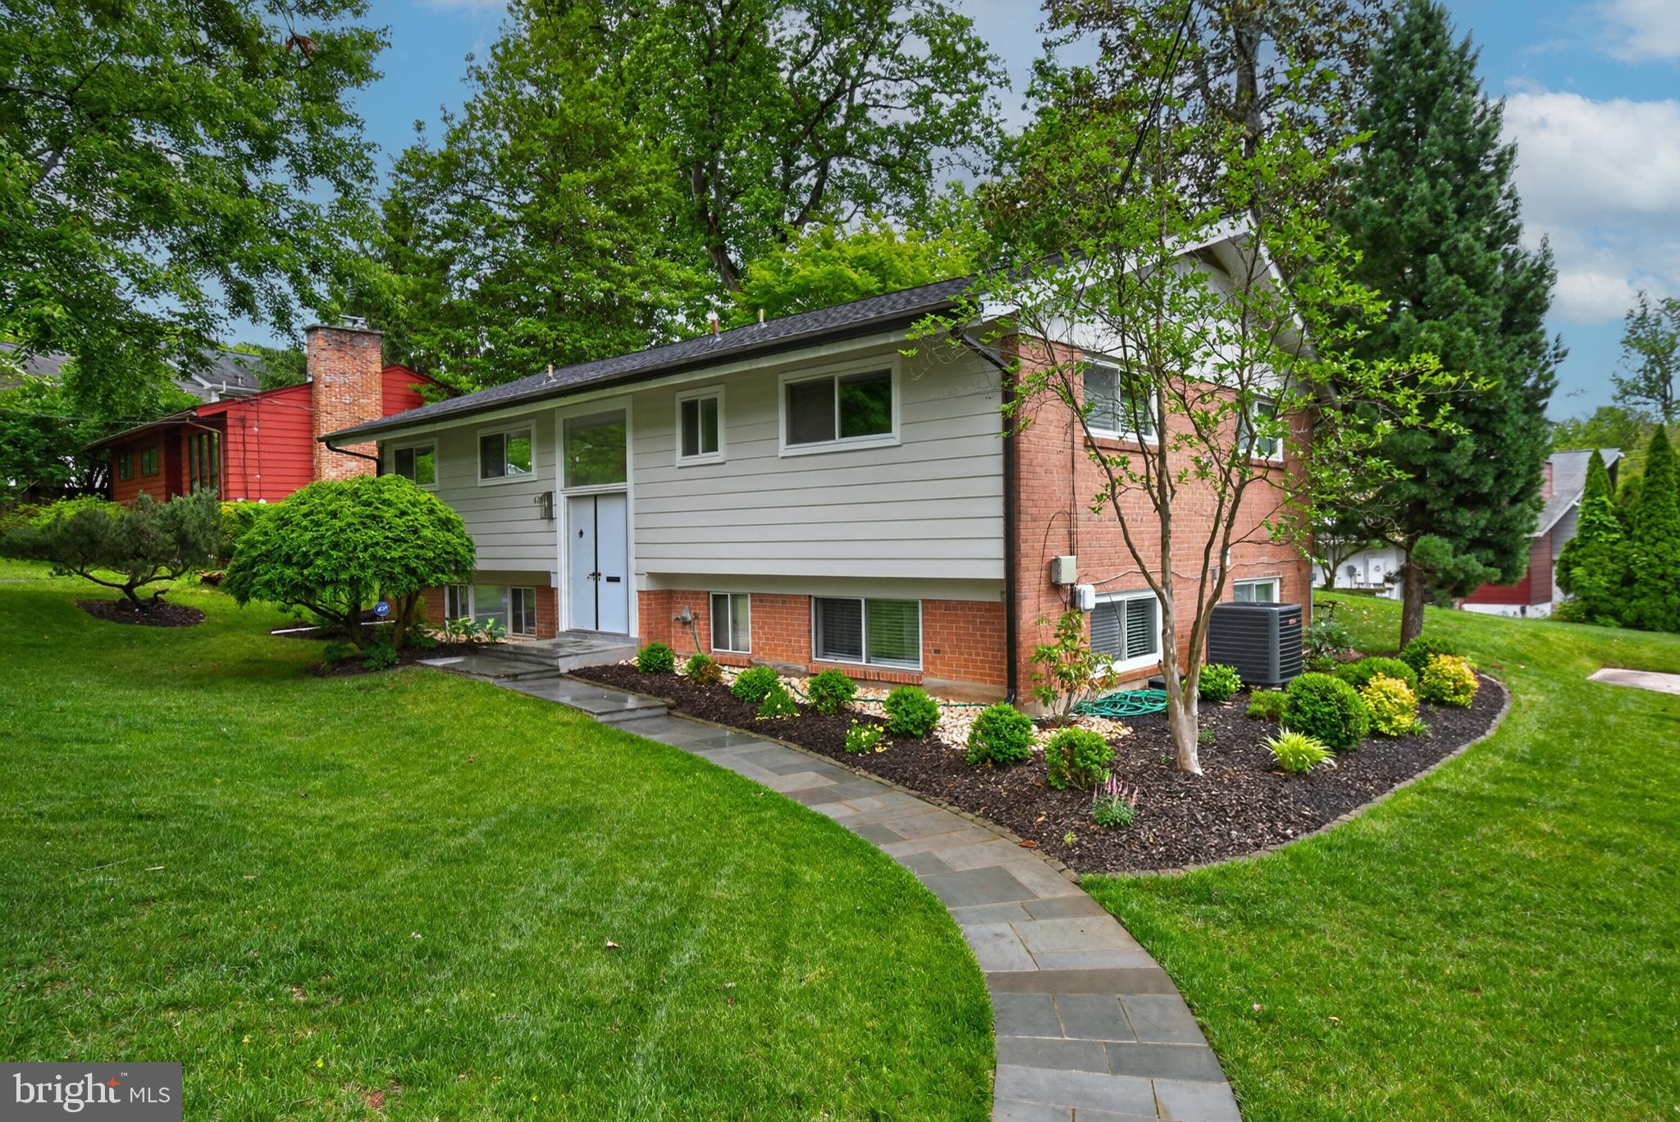
Split-level home with white siding, a brick lower level, landscaped garden, and curved stone walkway.
Split-level home with gray siding, brick lower level, and leafy trees around a broad front lawn.
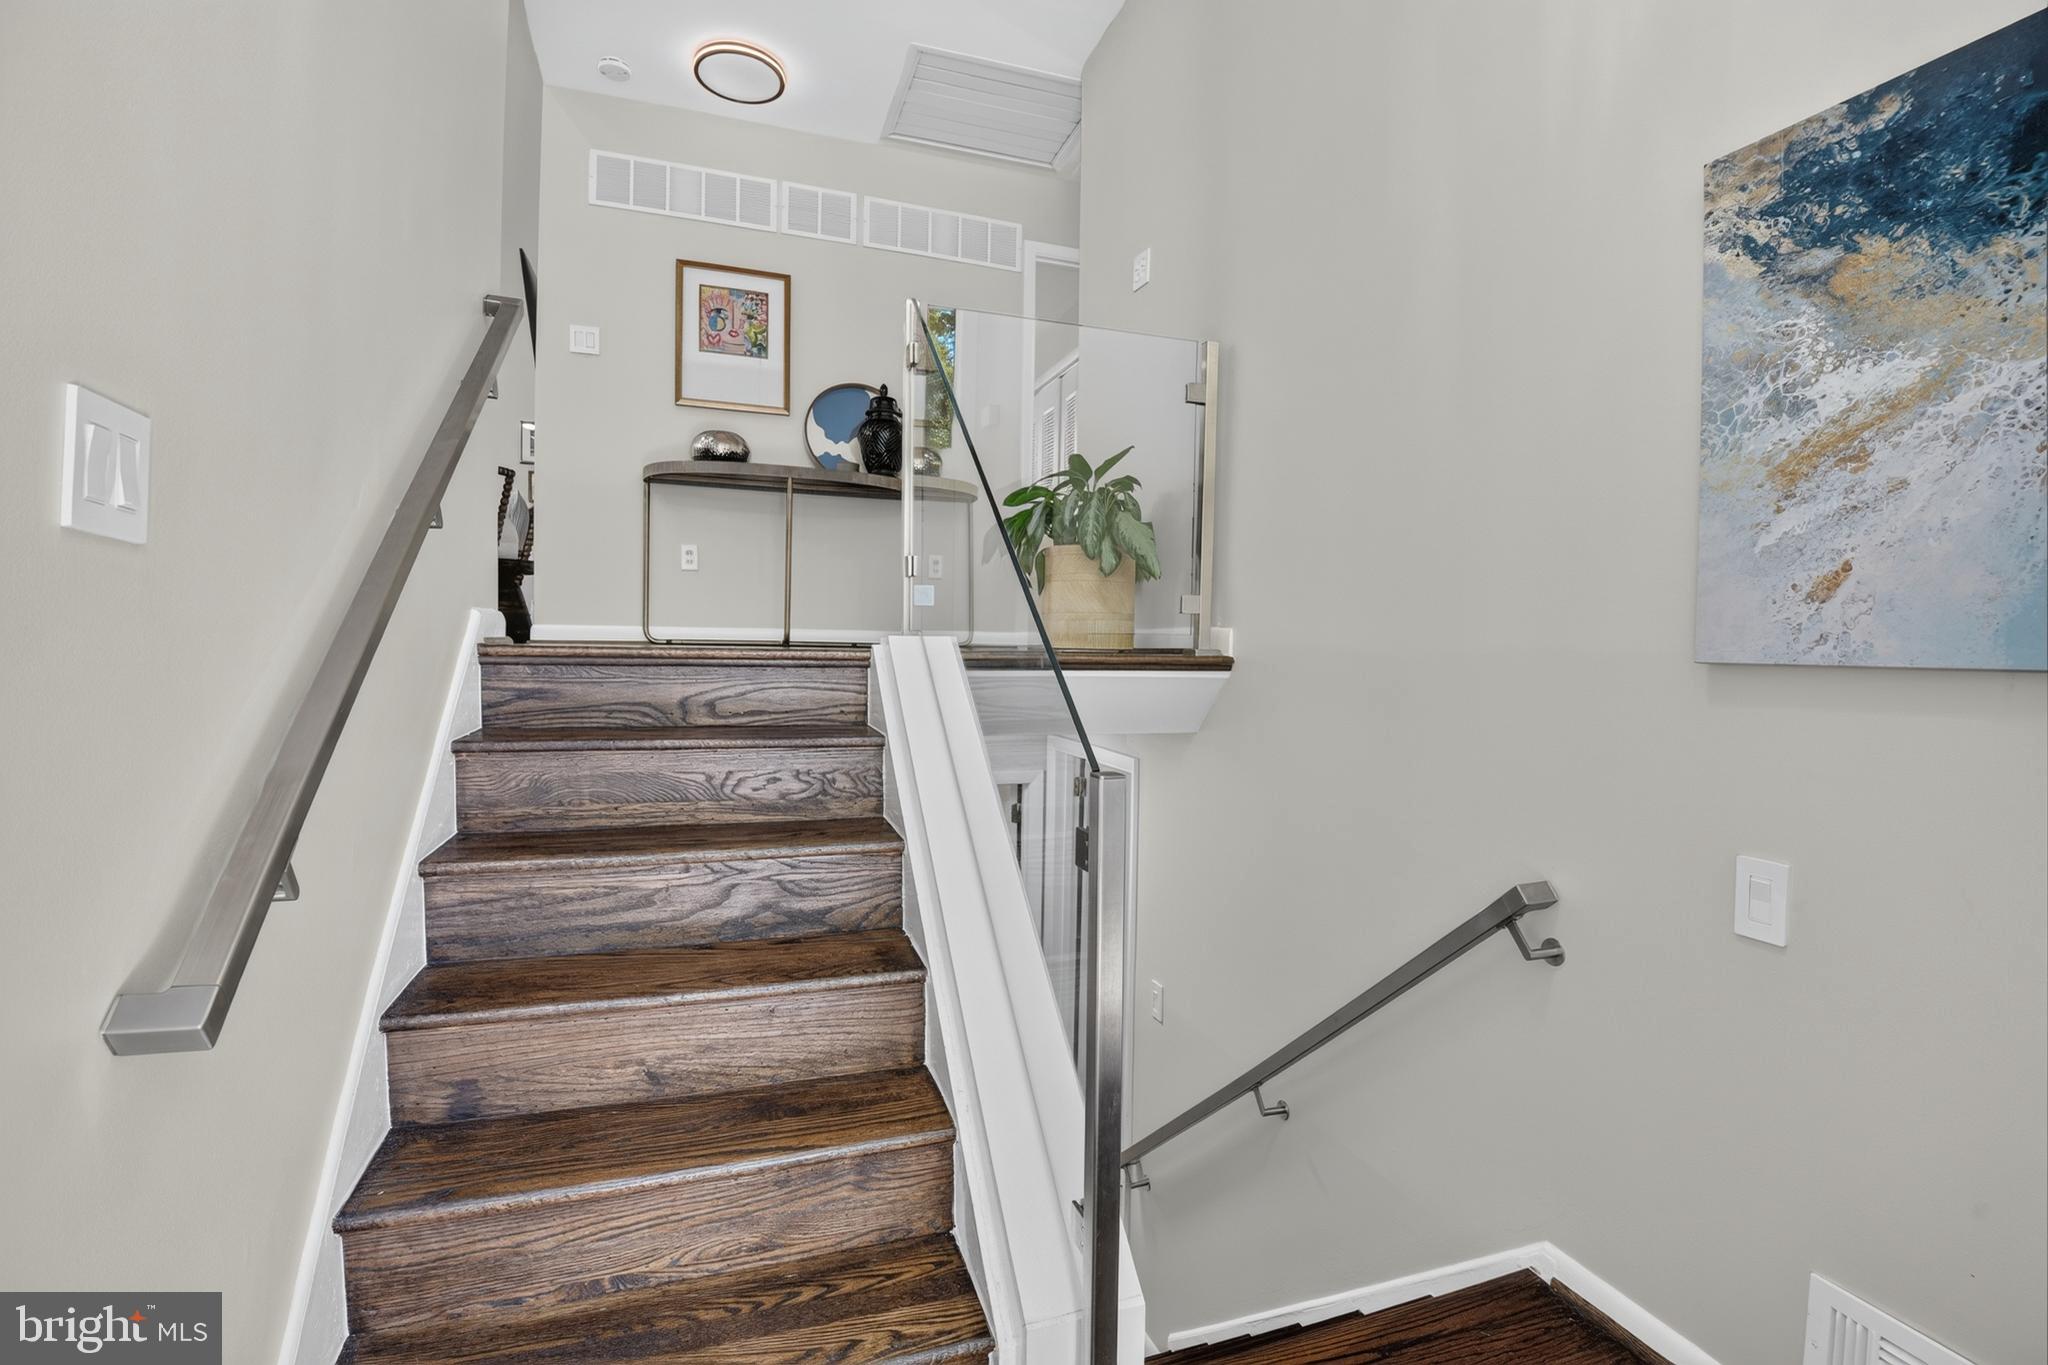
Interior staircase with distressed wood steps, stainless-steel handrails, and a glass railing.
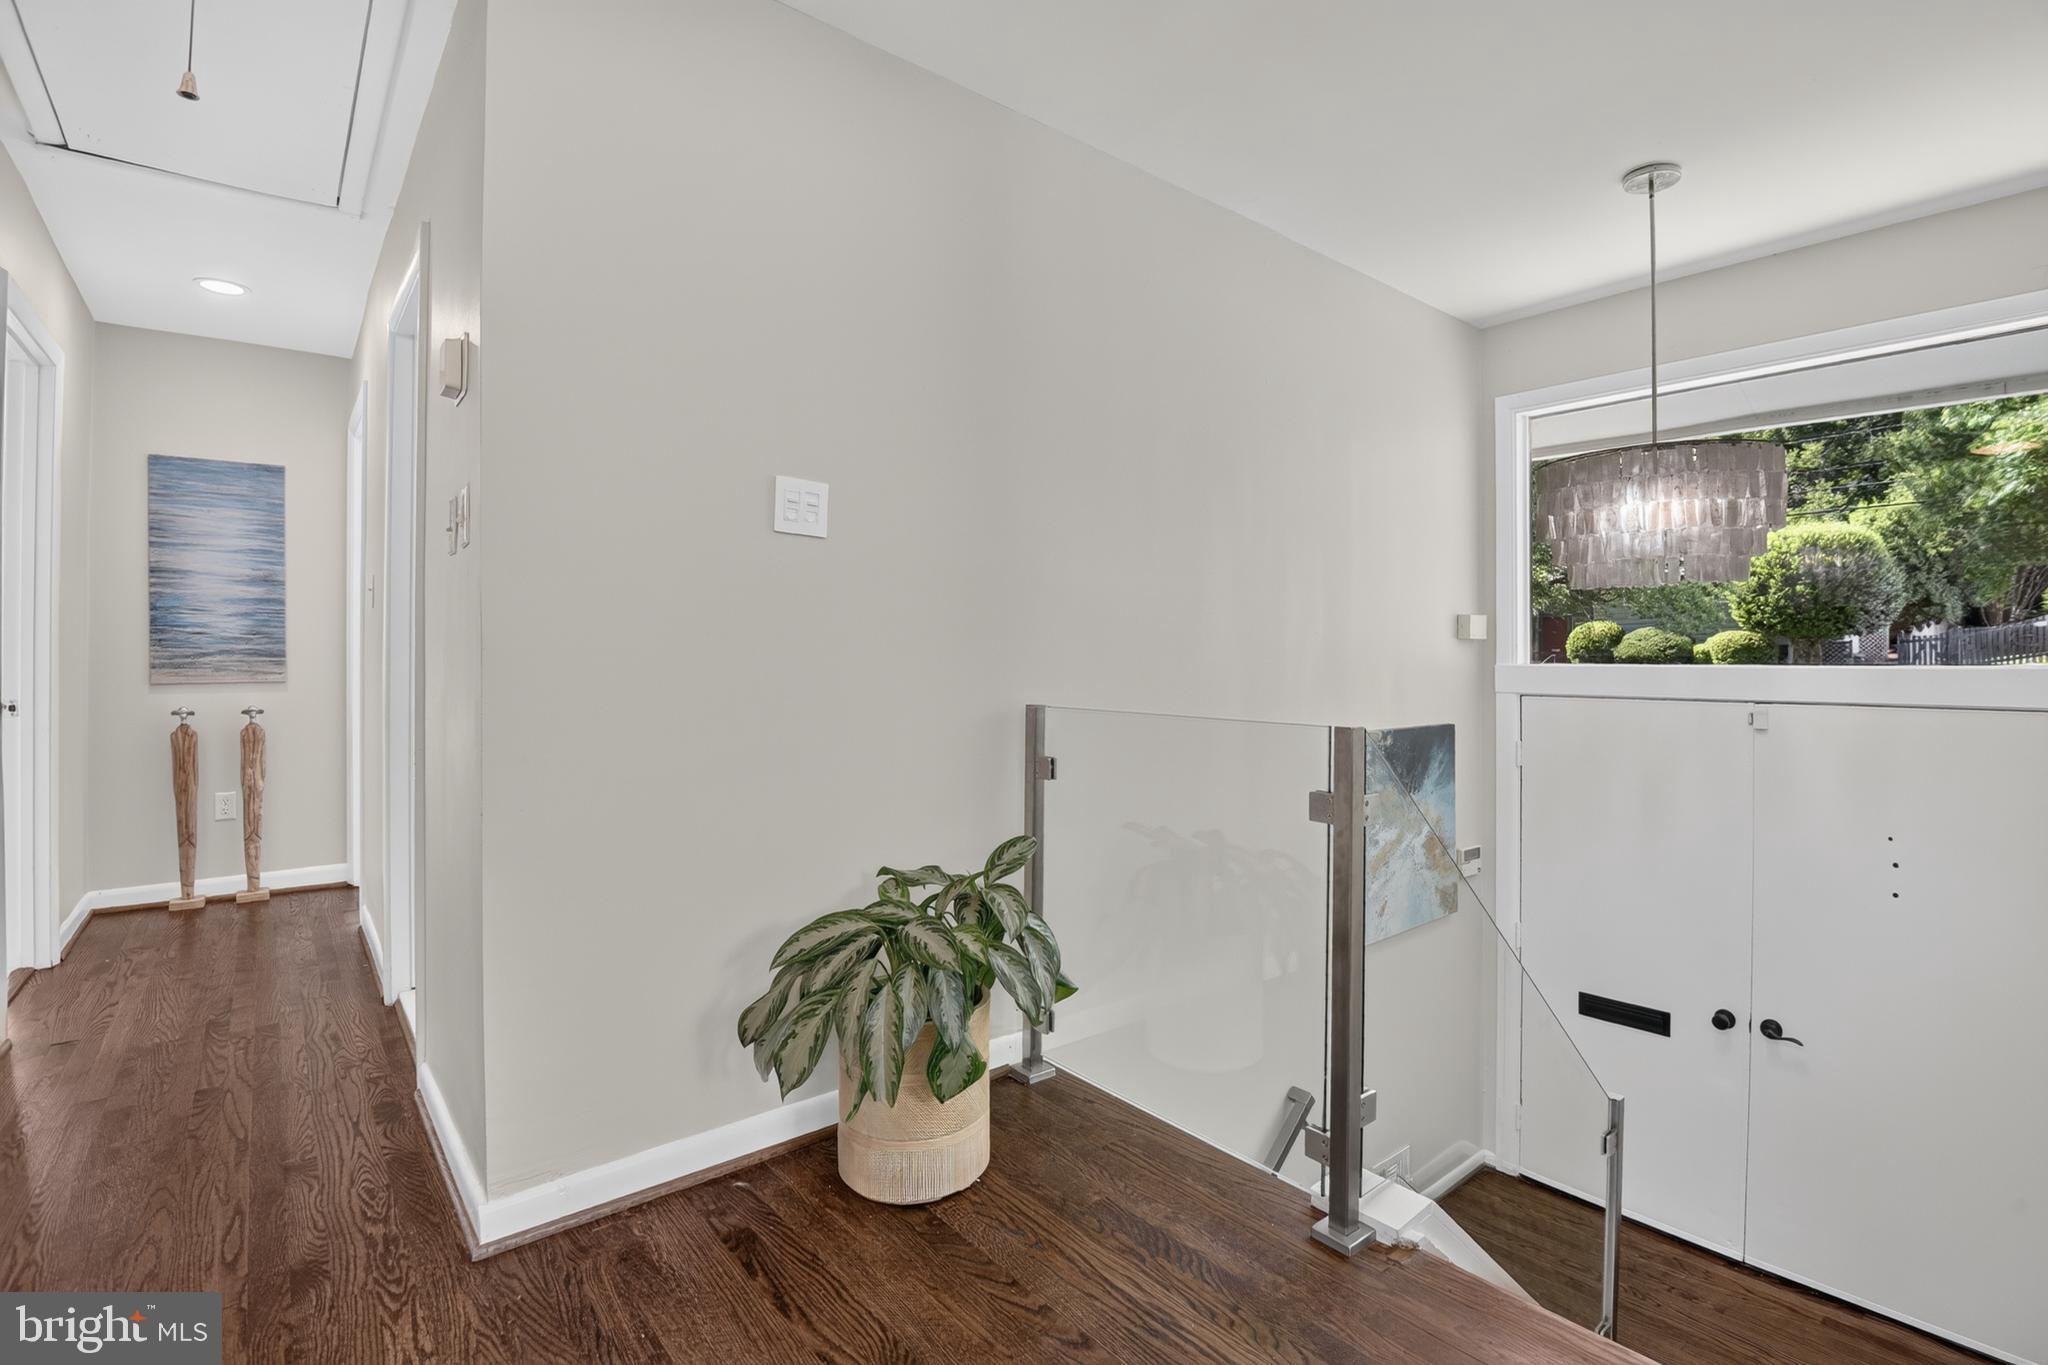
Upper-floor landing with dark hardwood floors, glass stair railing, and a large window overlooking greenery.
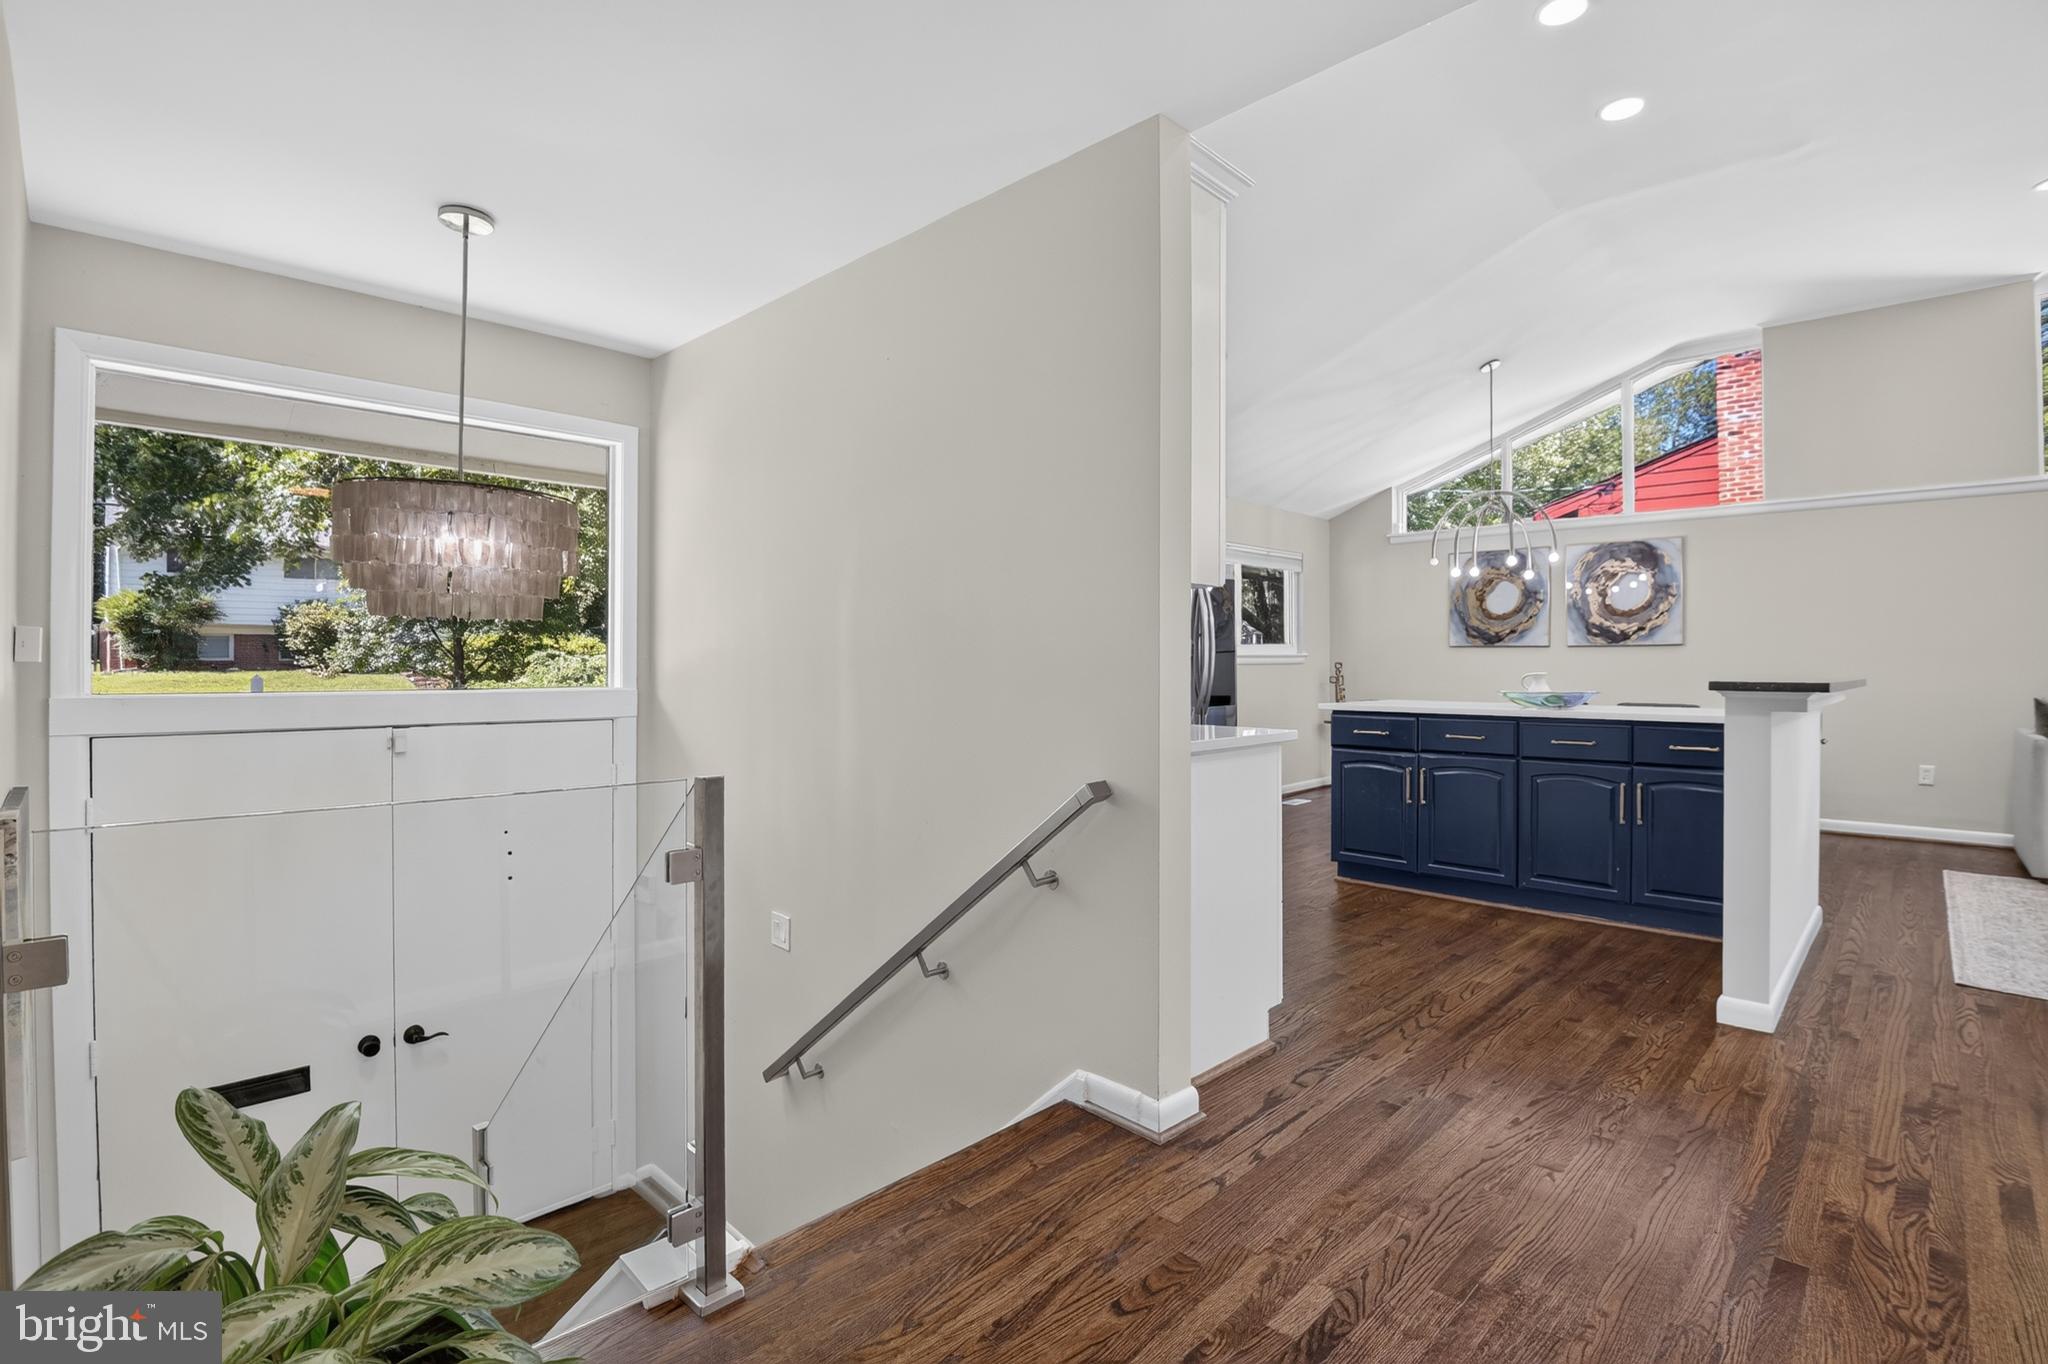
Open entry and kitchen with a glass stair railing, wood floors, and navy-blue island.
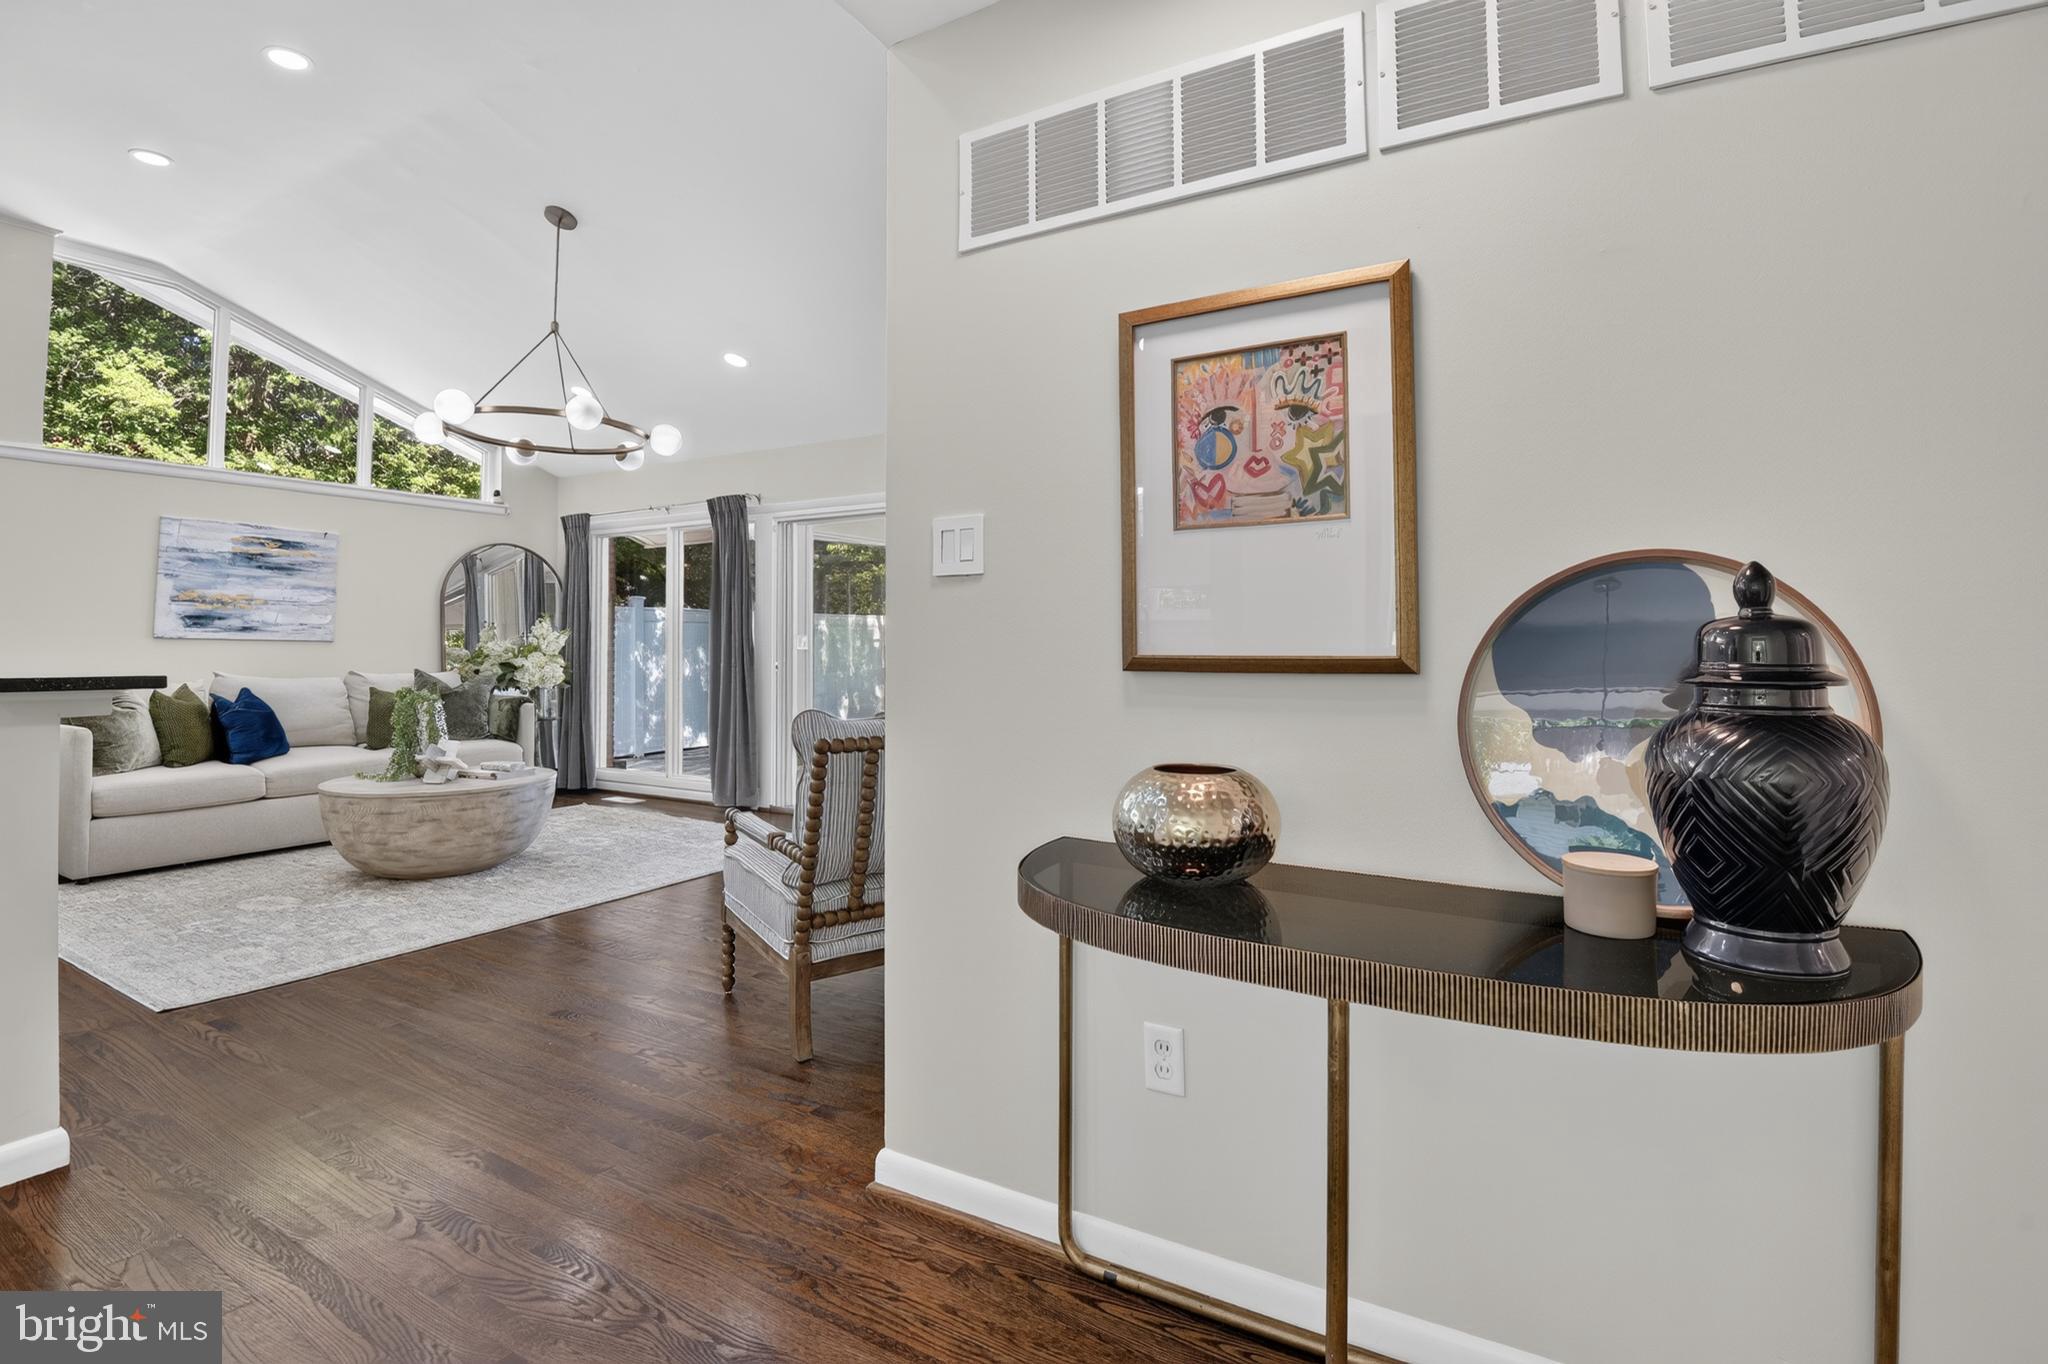
Living room with clerestory windows, sliding glass doors, white sofa, and hardwood floors beside a decorative console.
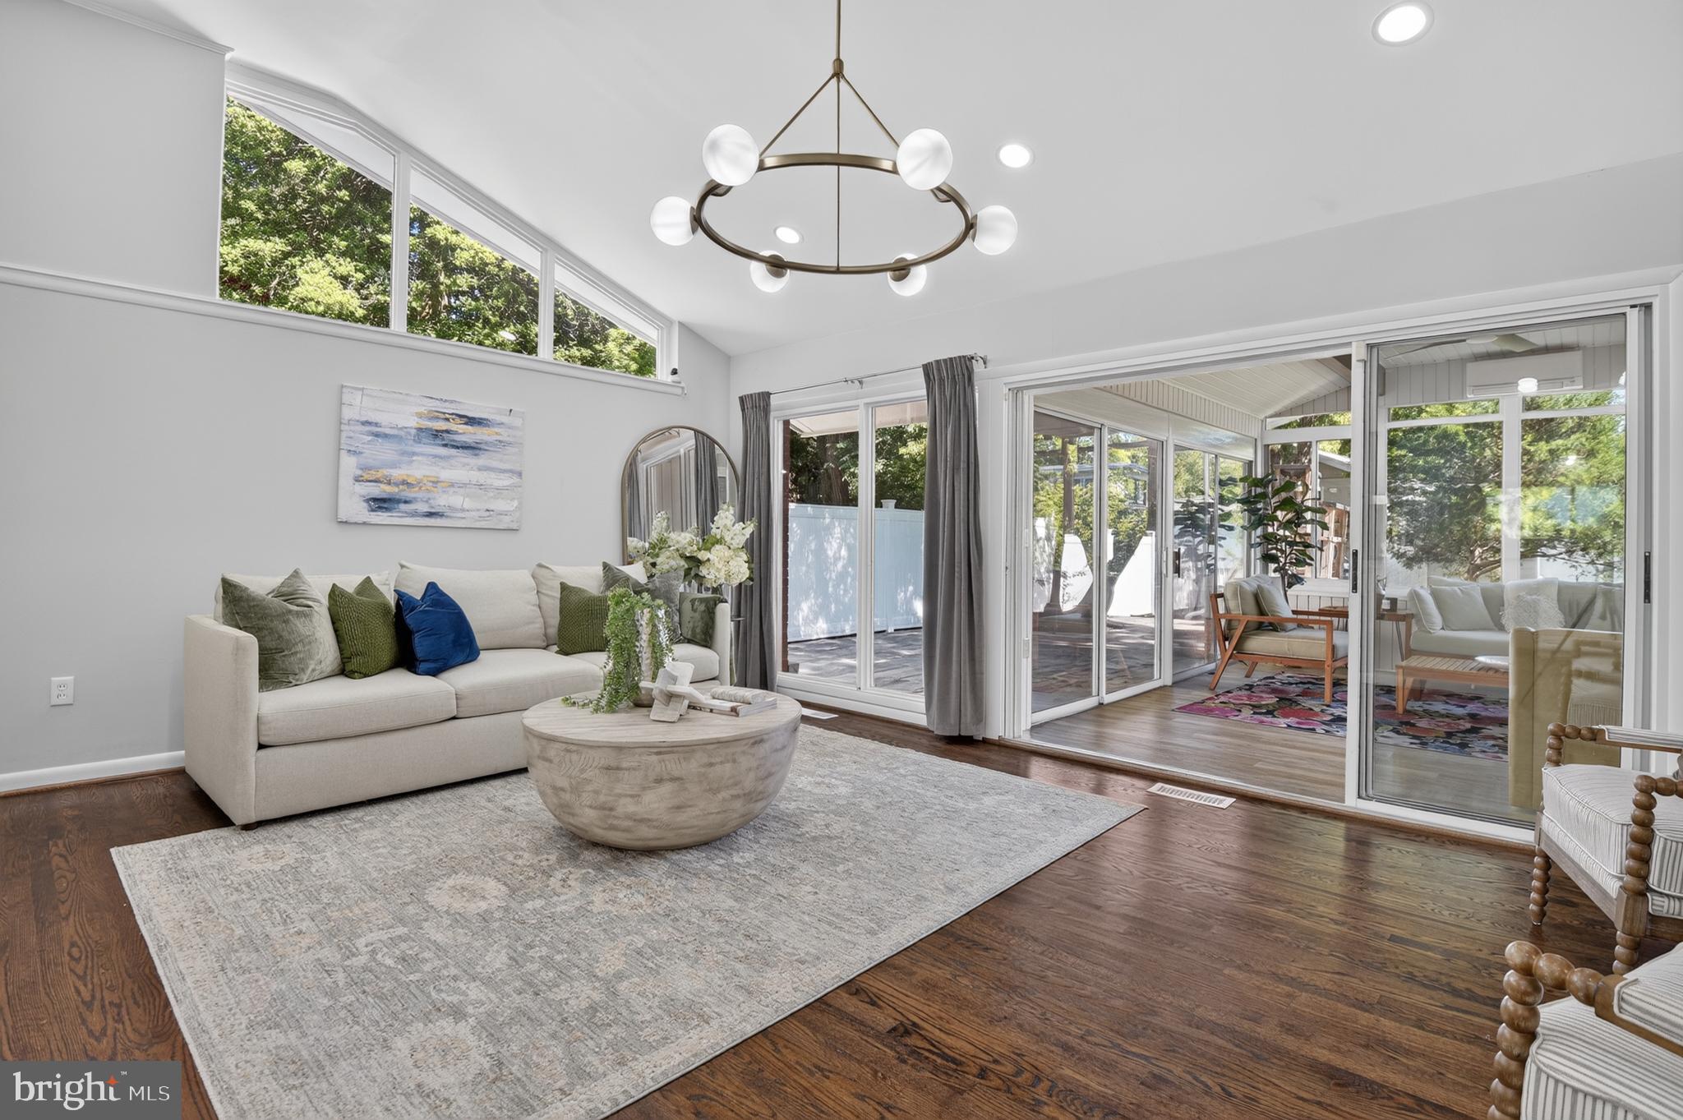
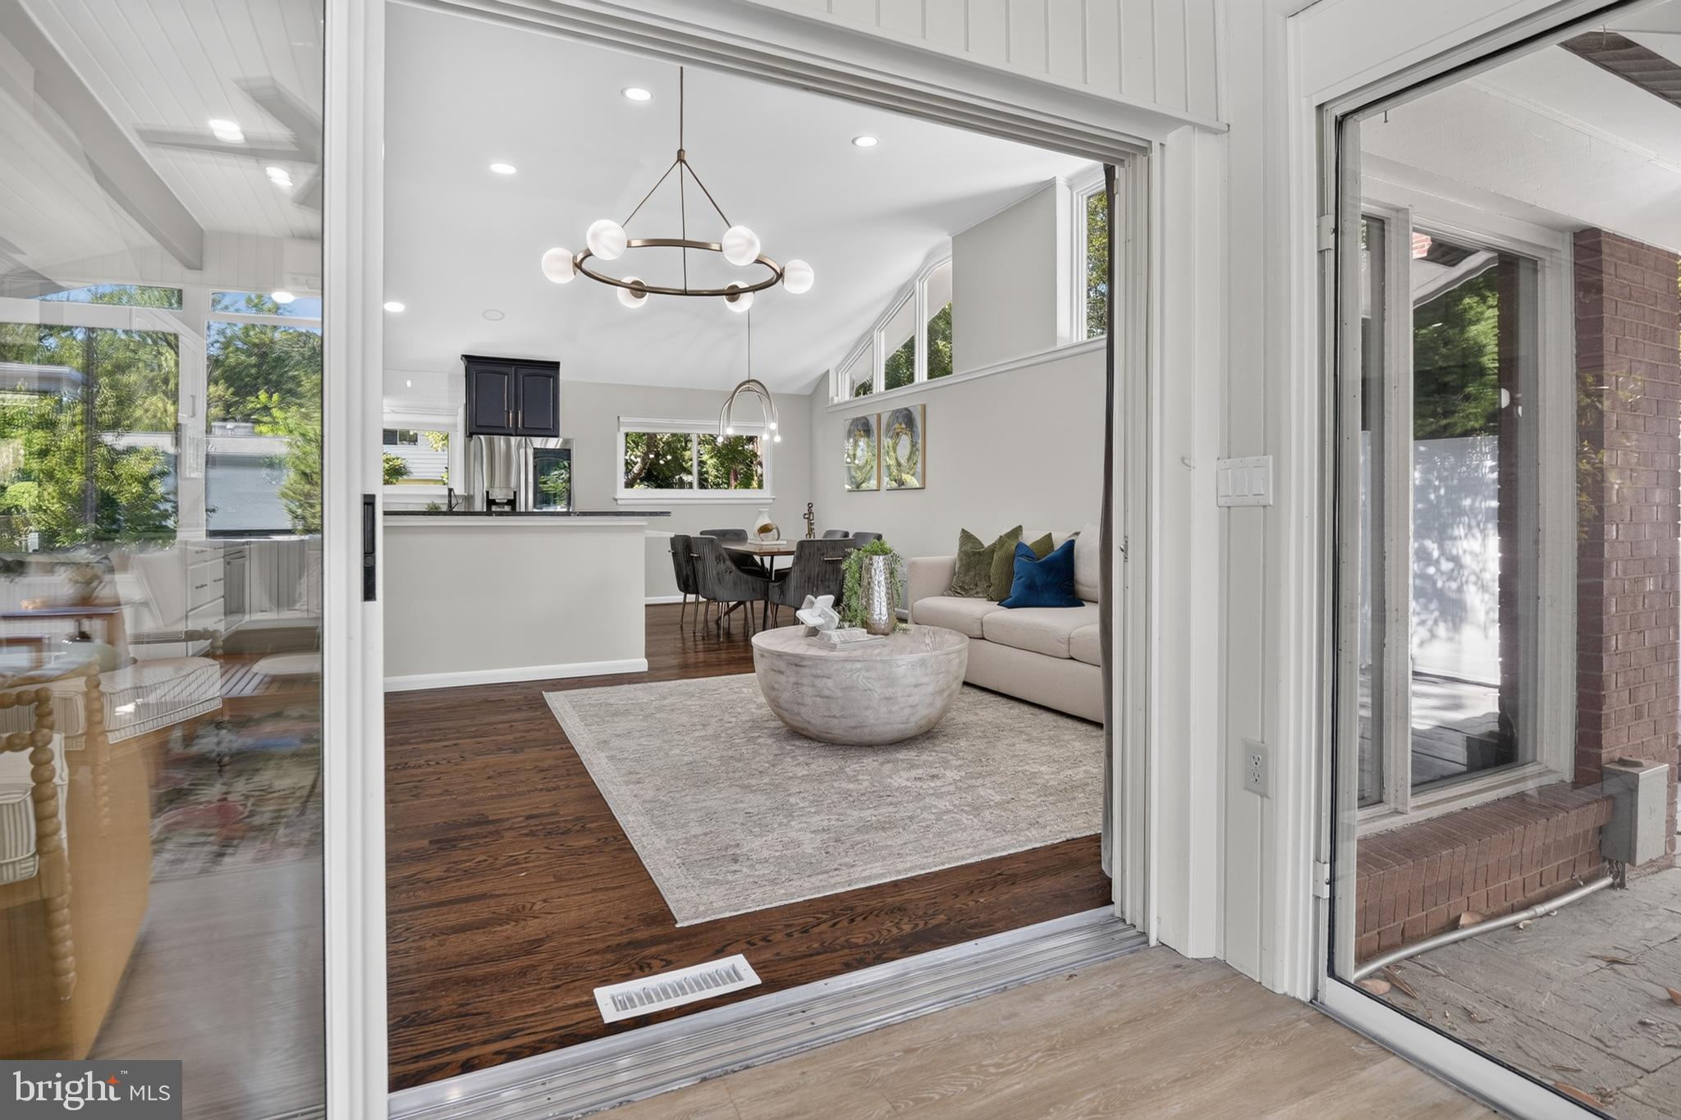
Living room with cream sofa and hardwood floors, opening through sliding glass doors to a bright sunroom.
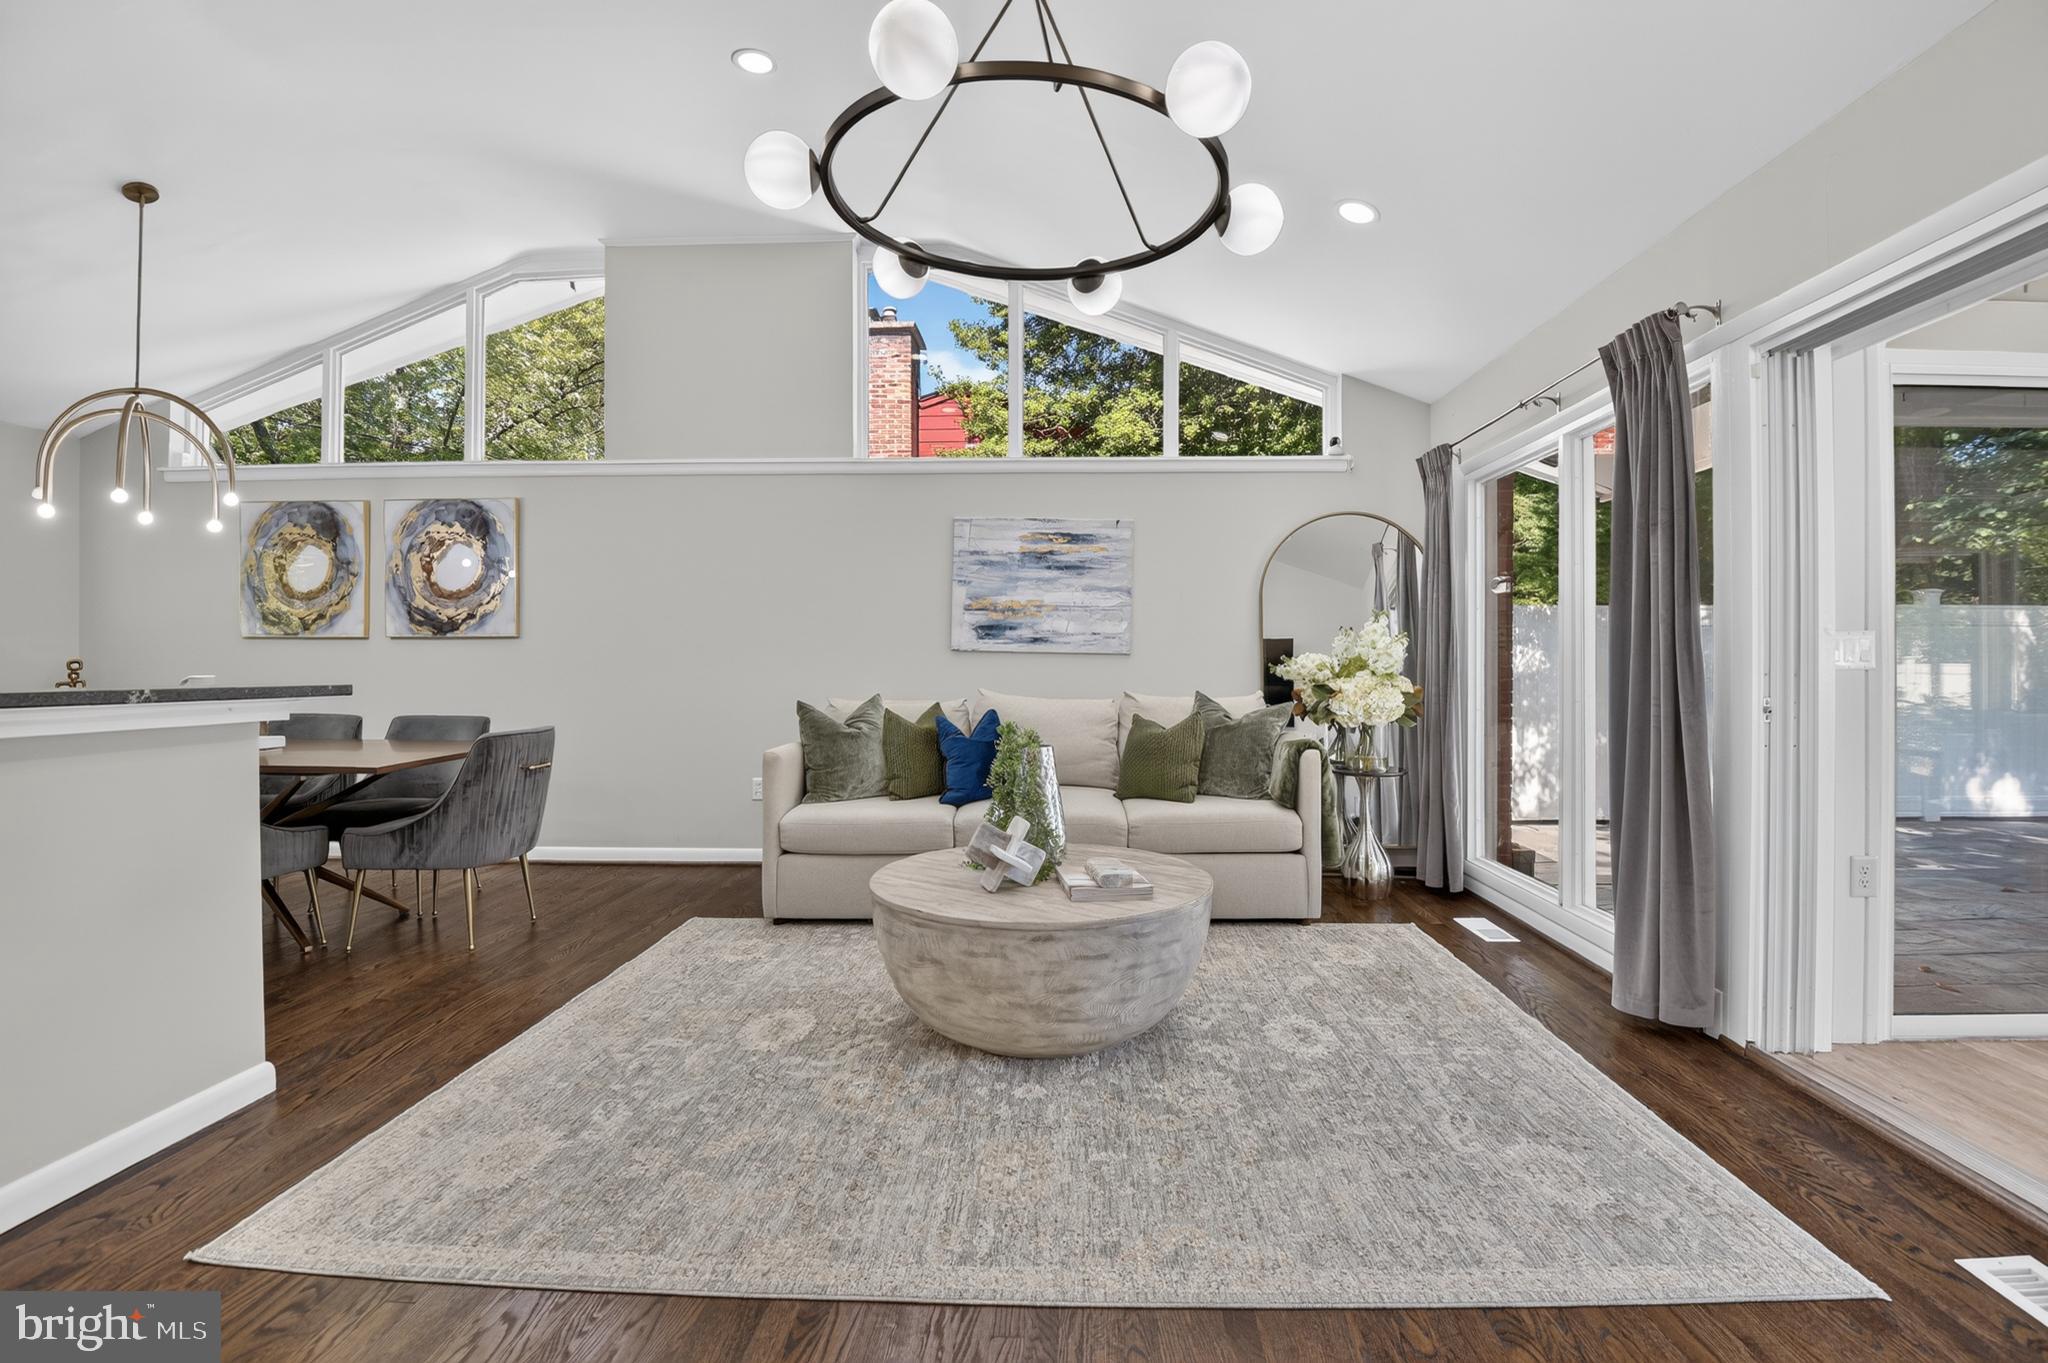
Furnished living room with a vaulted ceiling, clerestory windows, and sliding glass doors to a patio.
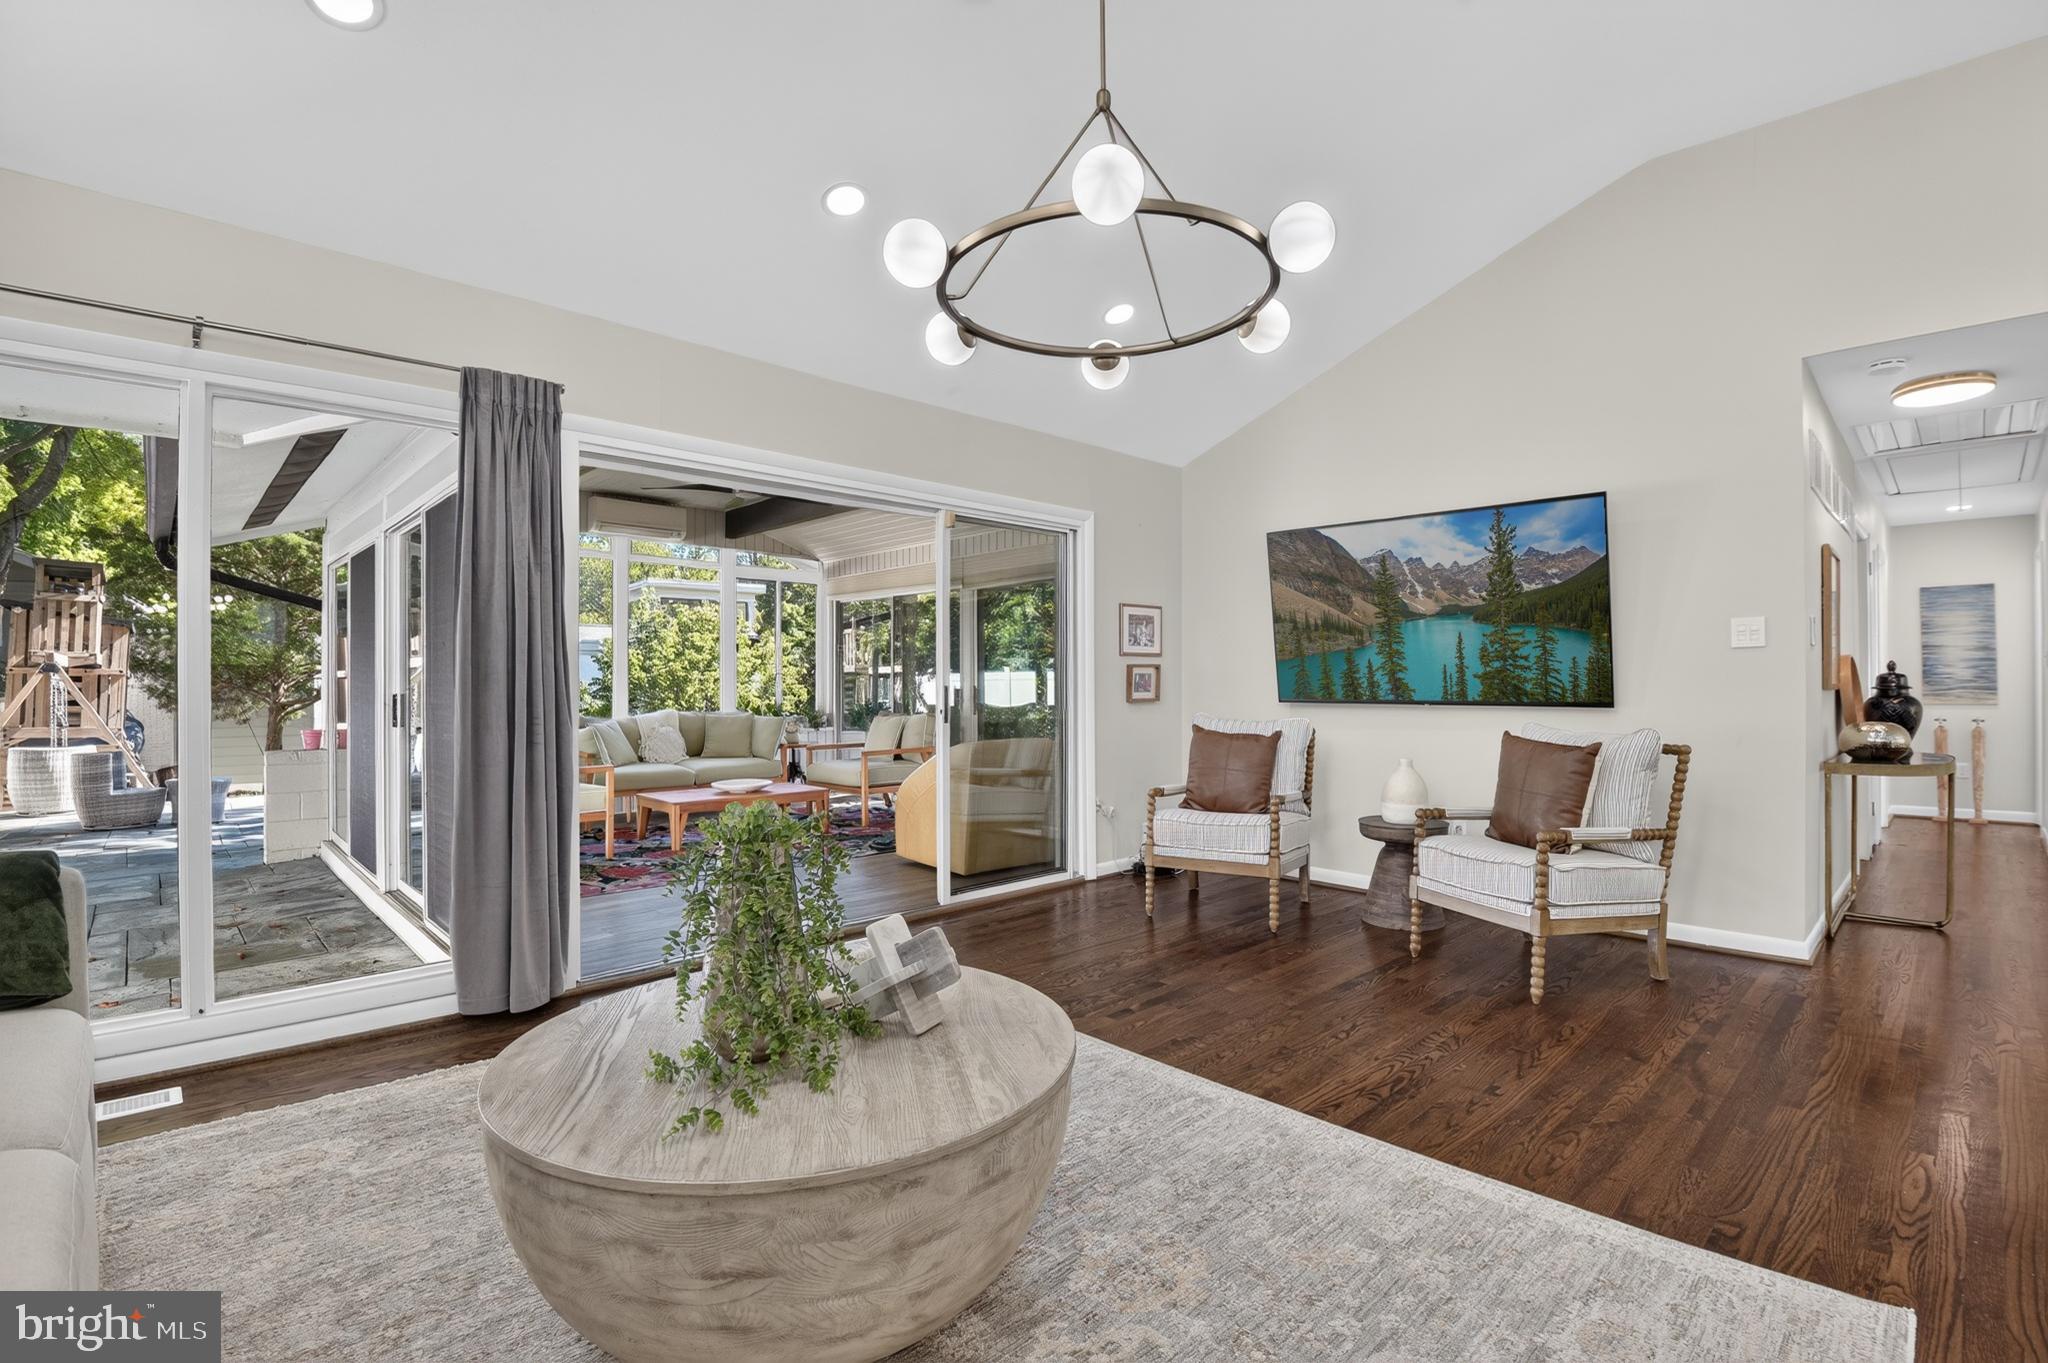
Living room with sliding glass doors opening to a sunroom and tree-lined patio.
Open-plan living room with a light sofa, hardwood floors, and large windows beside the kitchen.
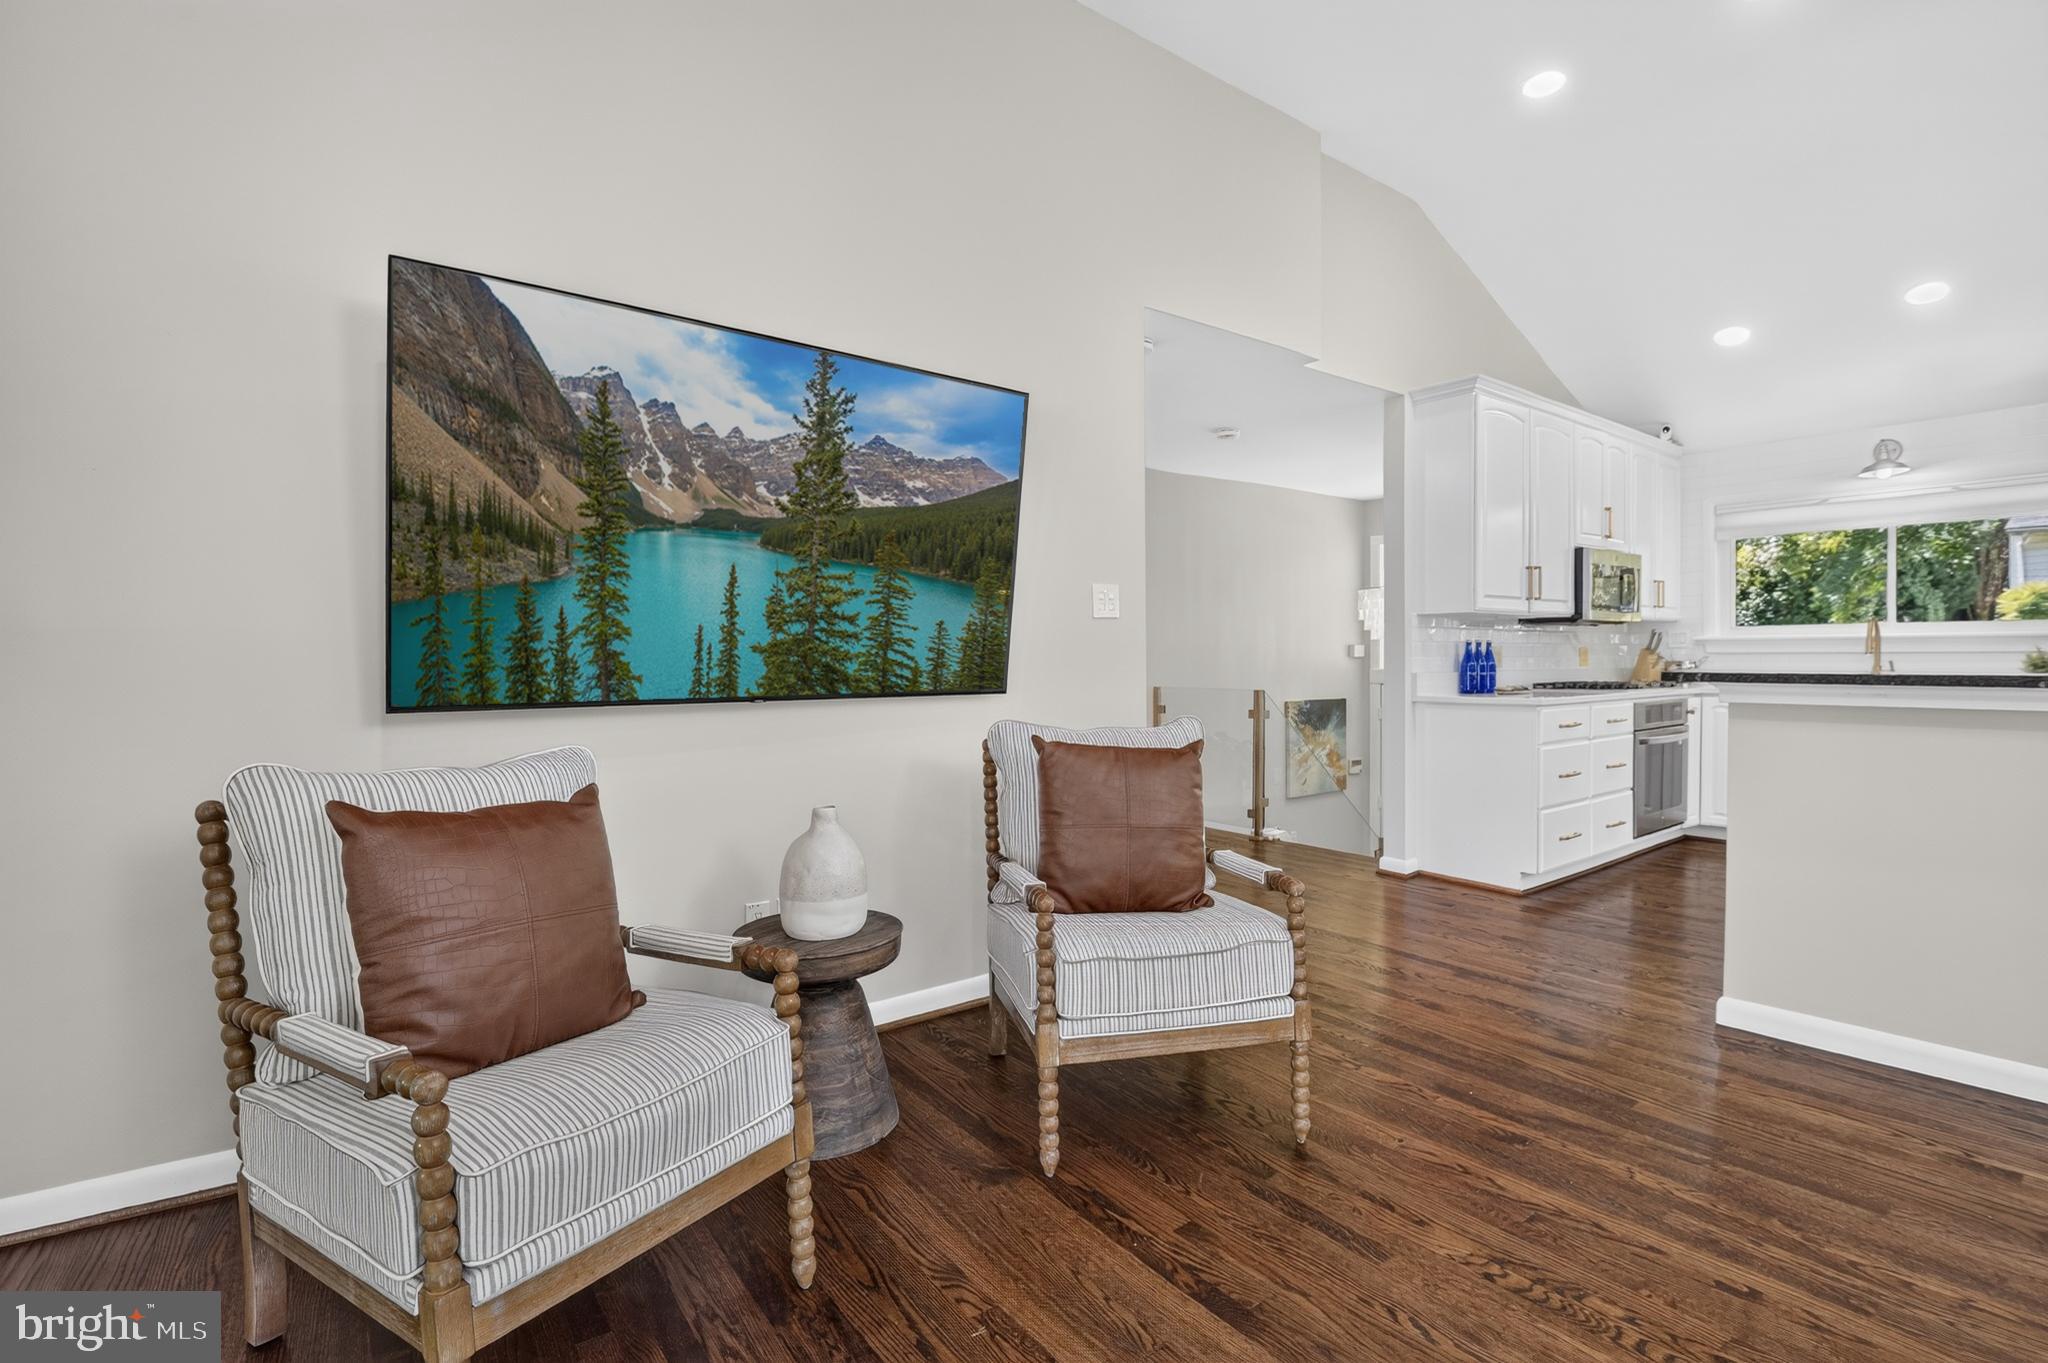
Living room with striped armchairs, dark hardwood floors, and an adjoining white kitchen.
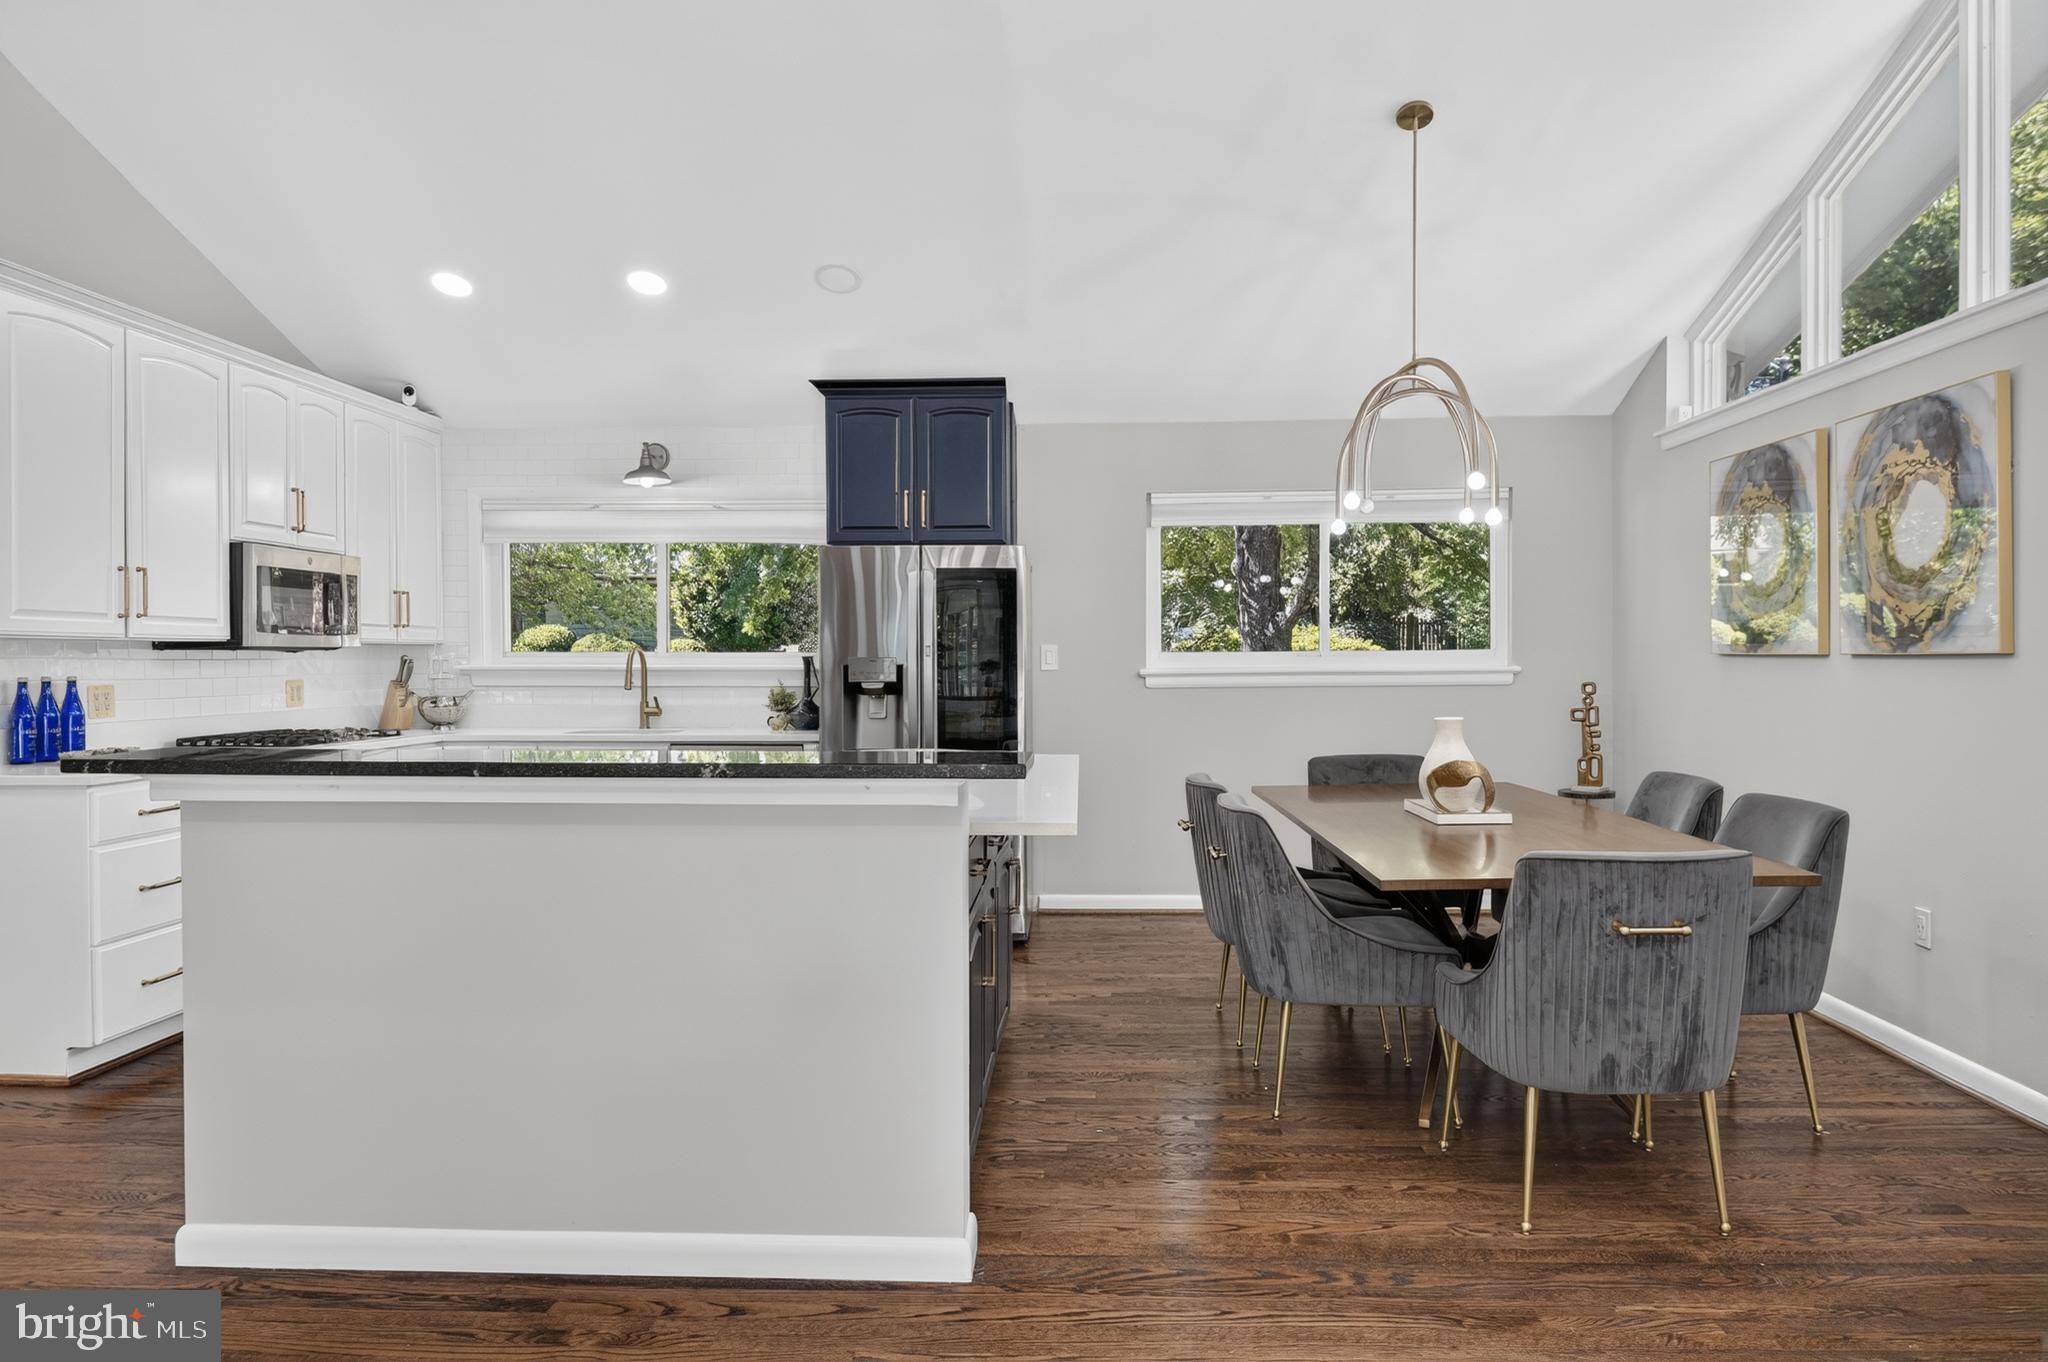
Kitchen and dining area with a dark blue cabinet, large island, gray chairs, and dark wood floors.
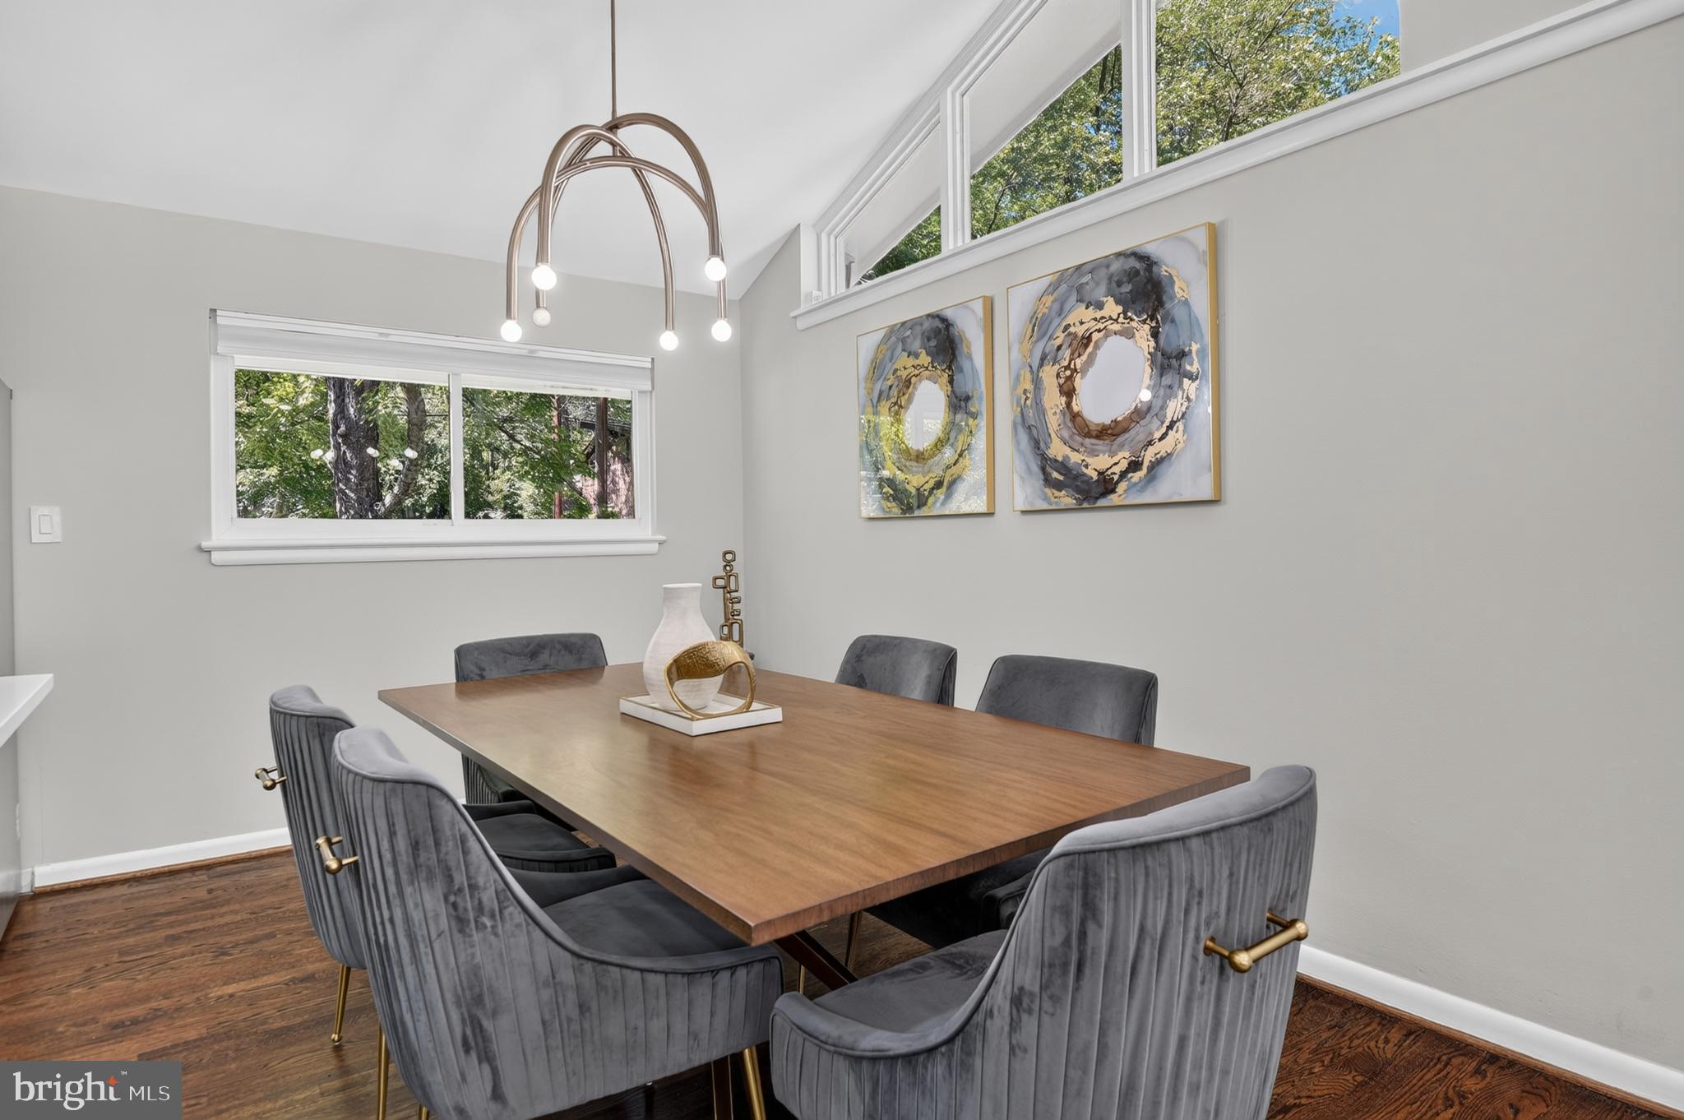
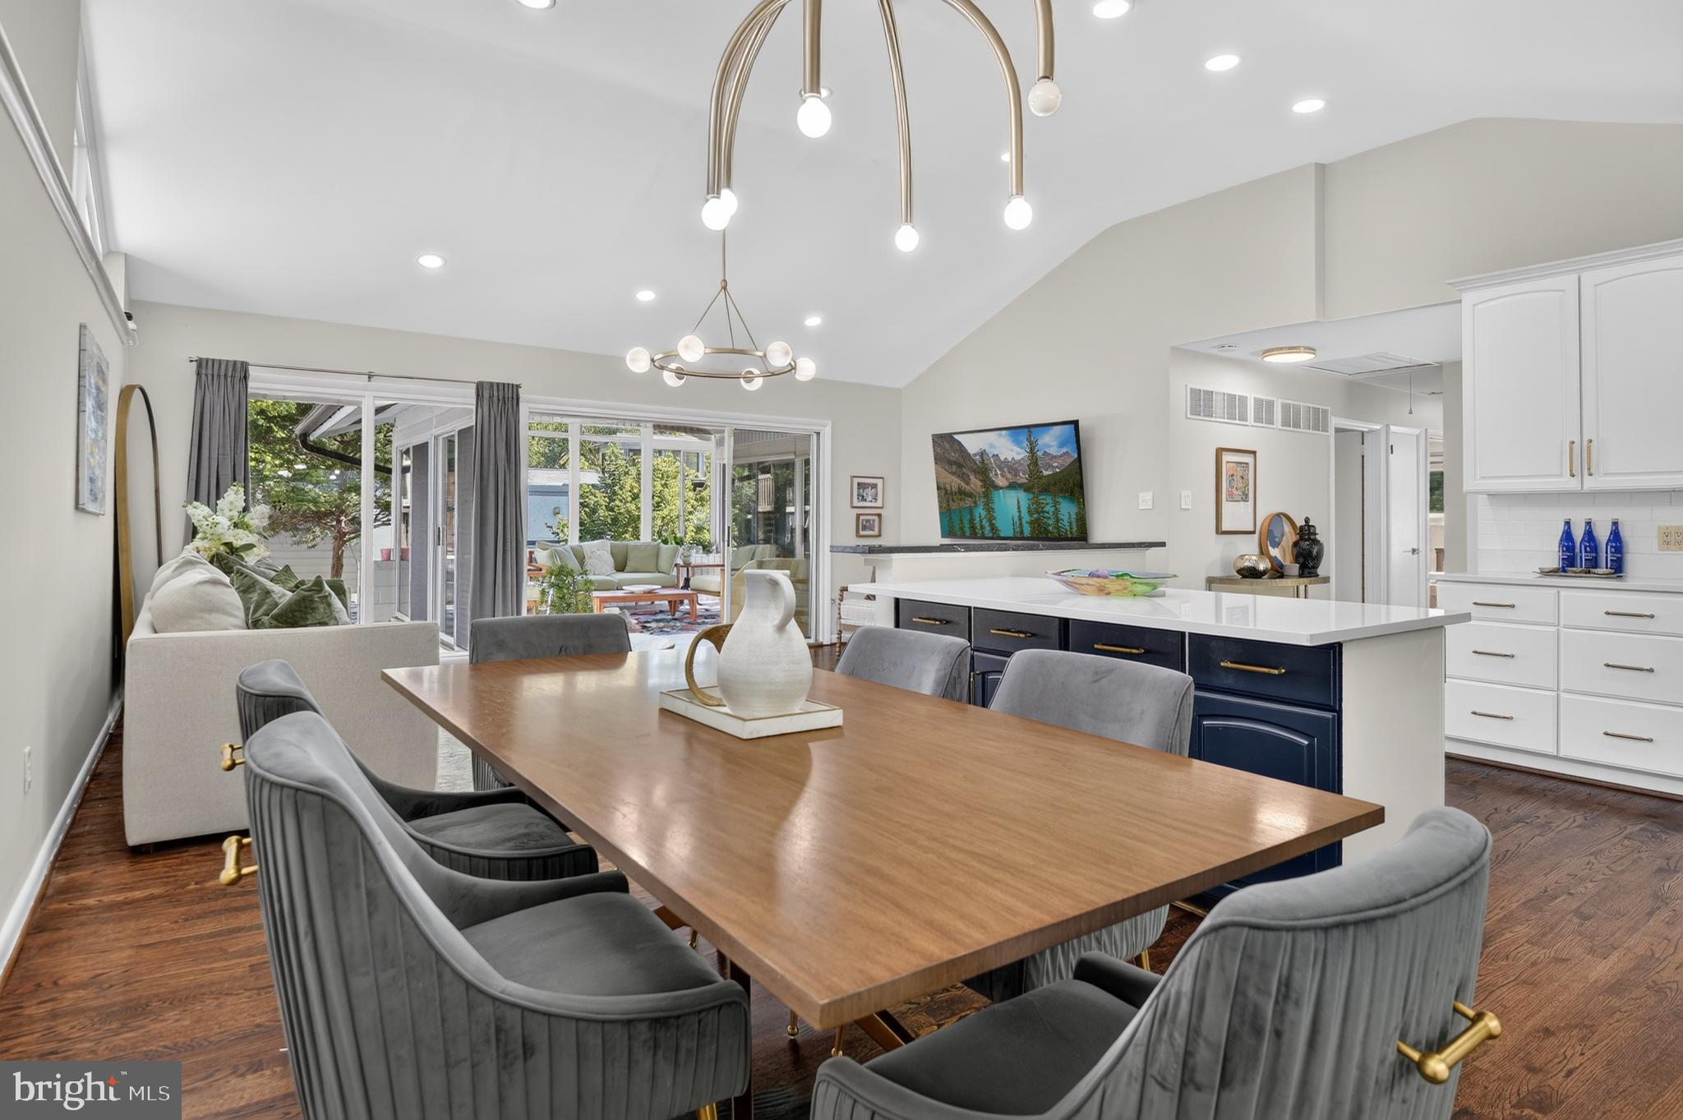
Dining room with a wooden table, gray chairs, and high windows overlooking trees.
Open-plan kitchen and dining area with a navy island, wood table, and sliding doors to a patio.
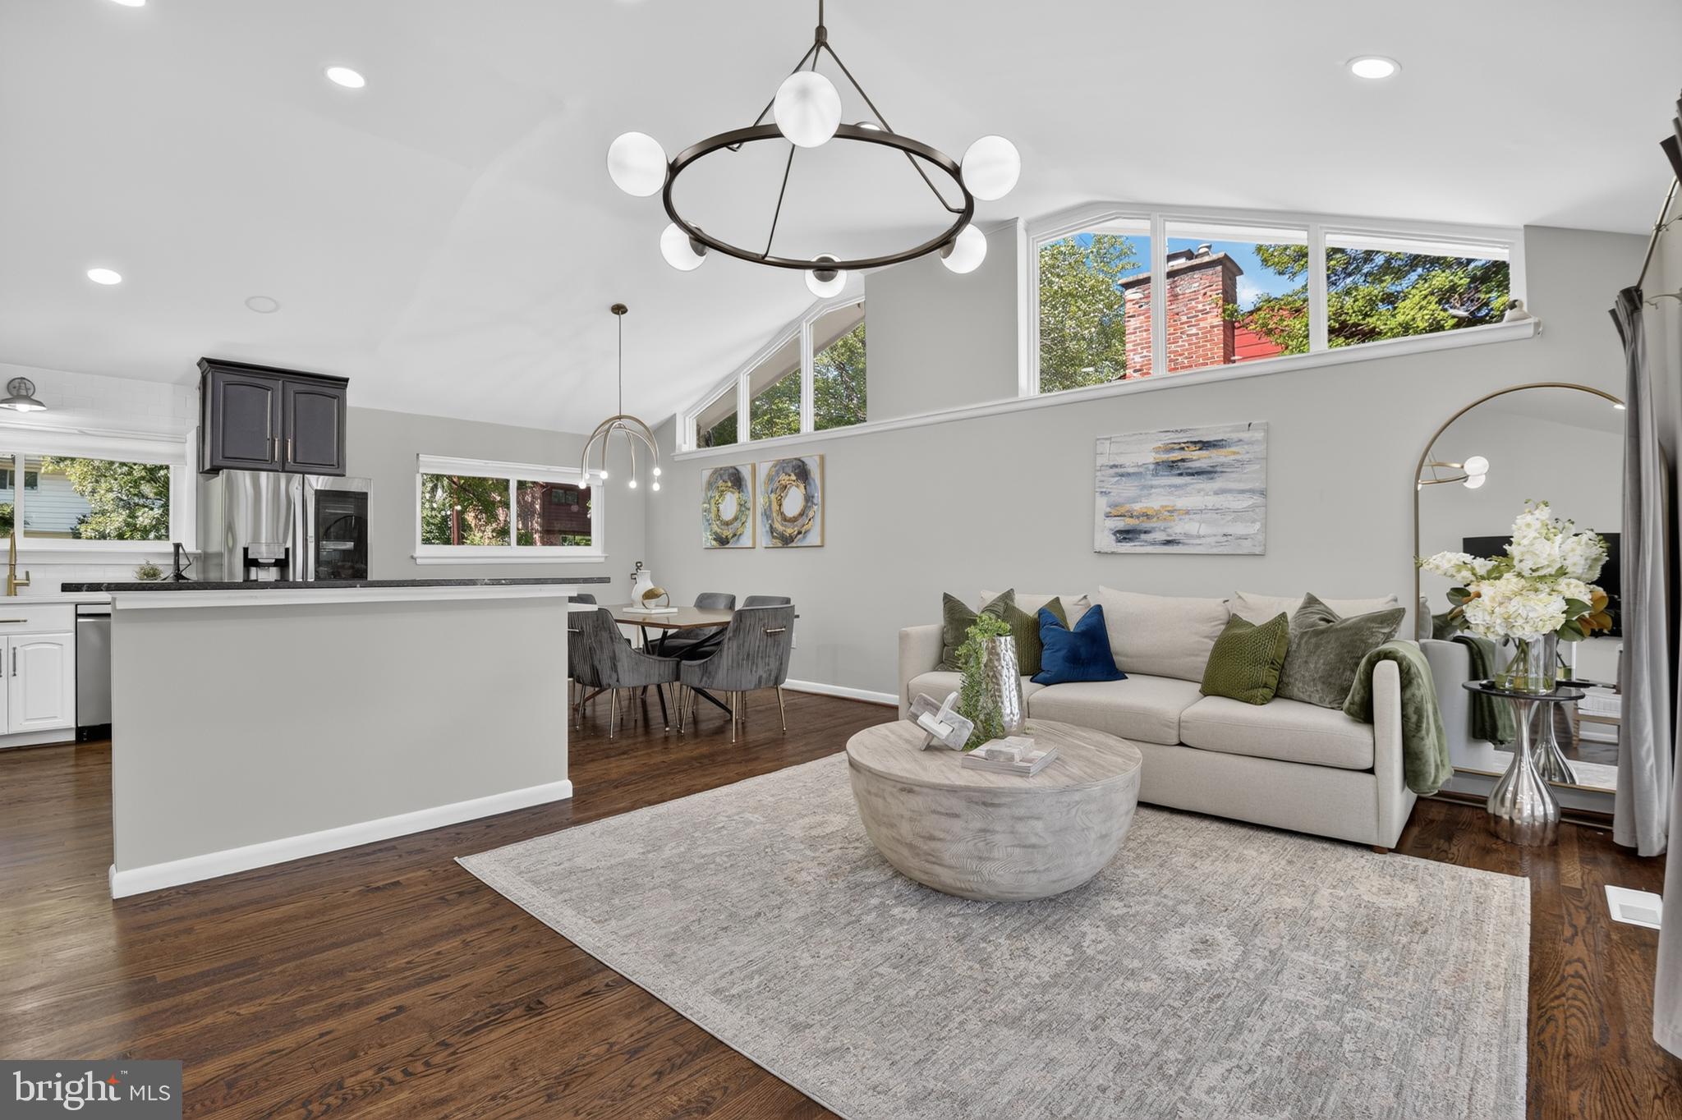
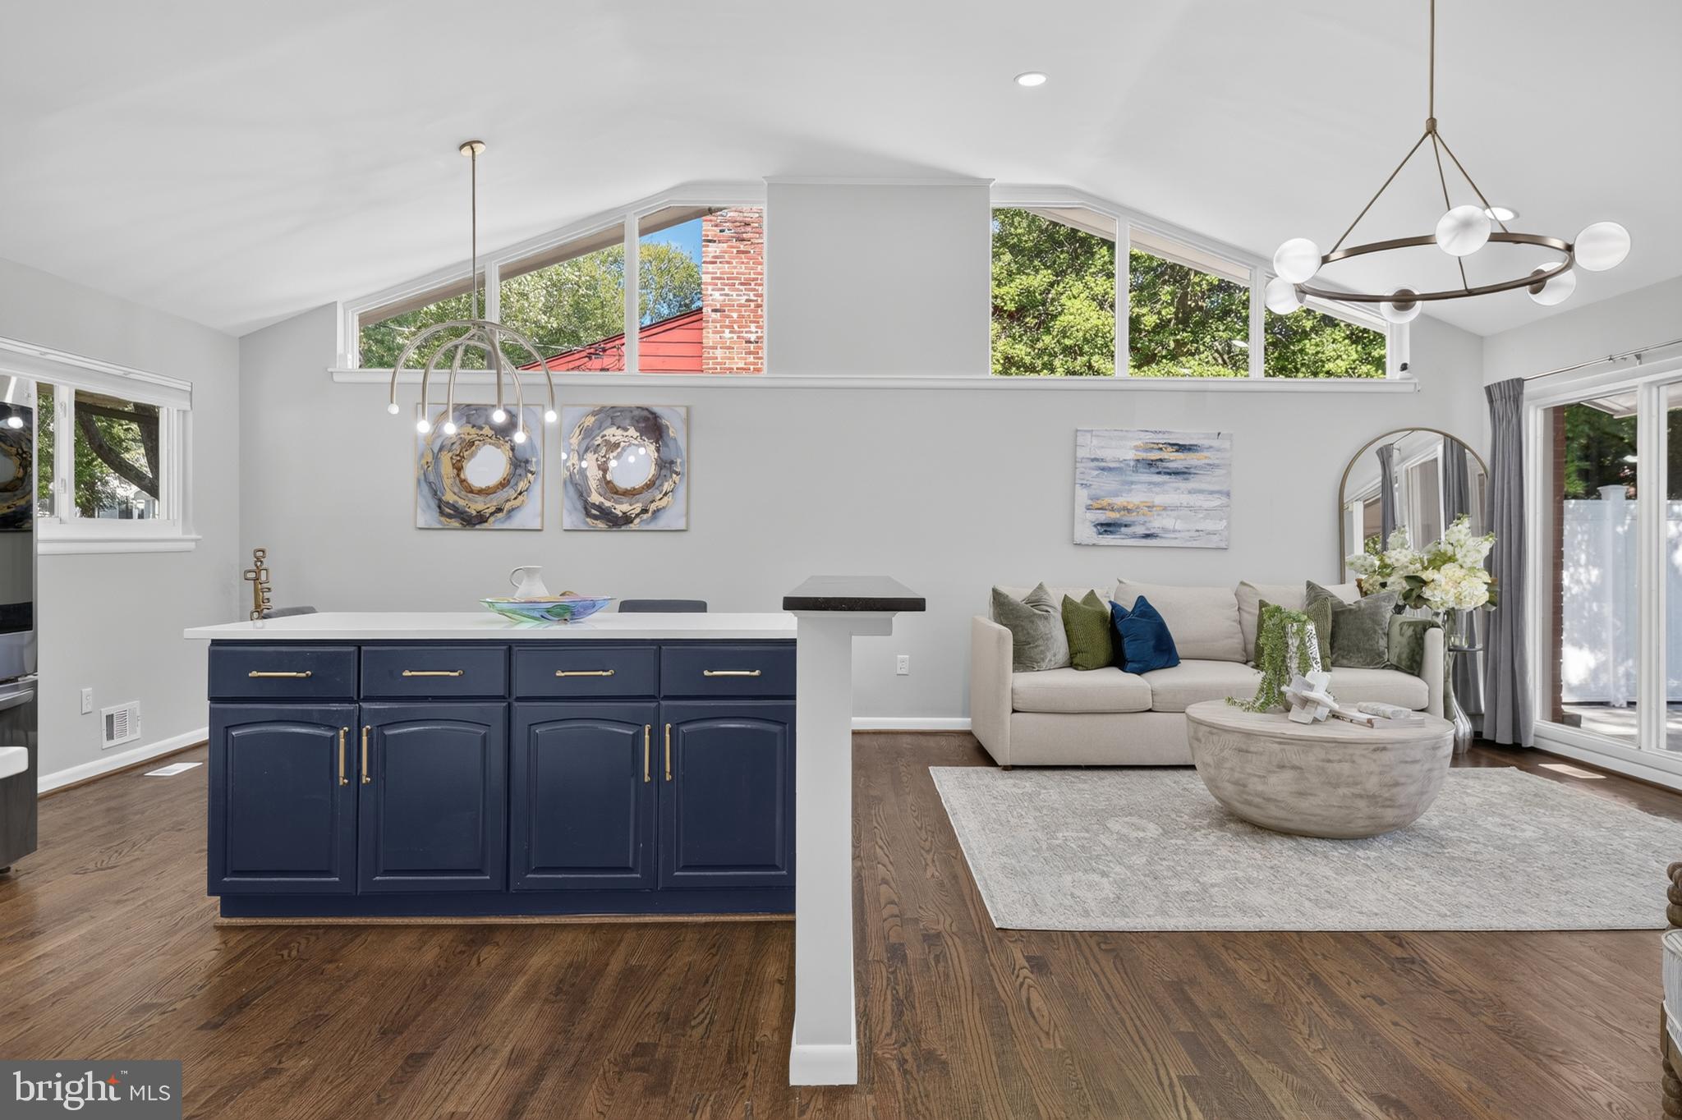
Open-plan kitchen and living room with a navy island, hardwood floors, and tall clerestory windows.
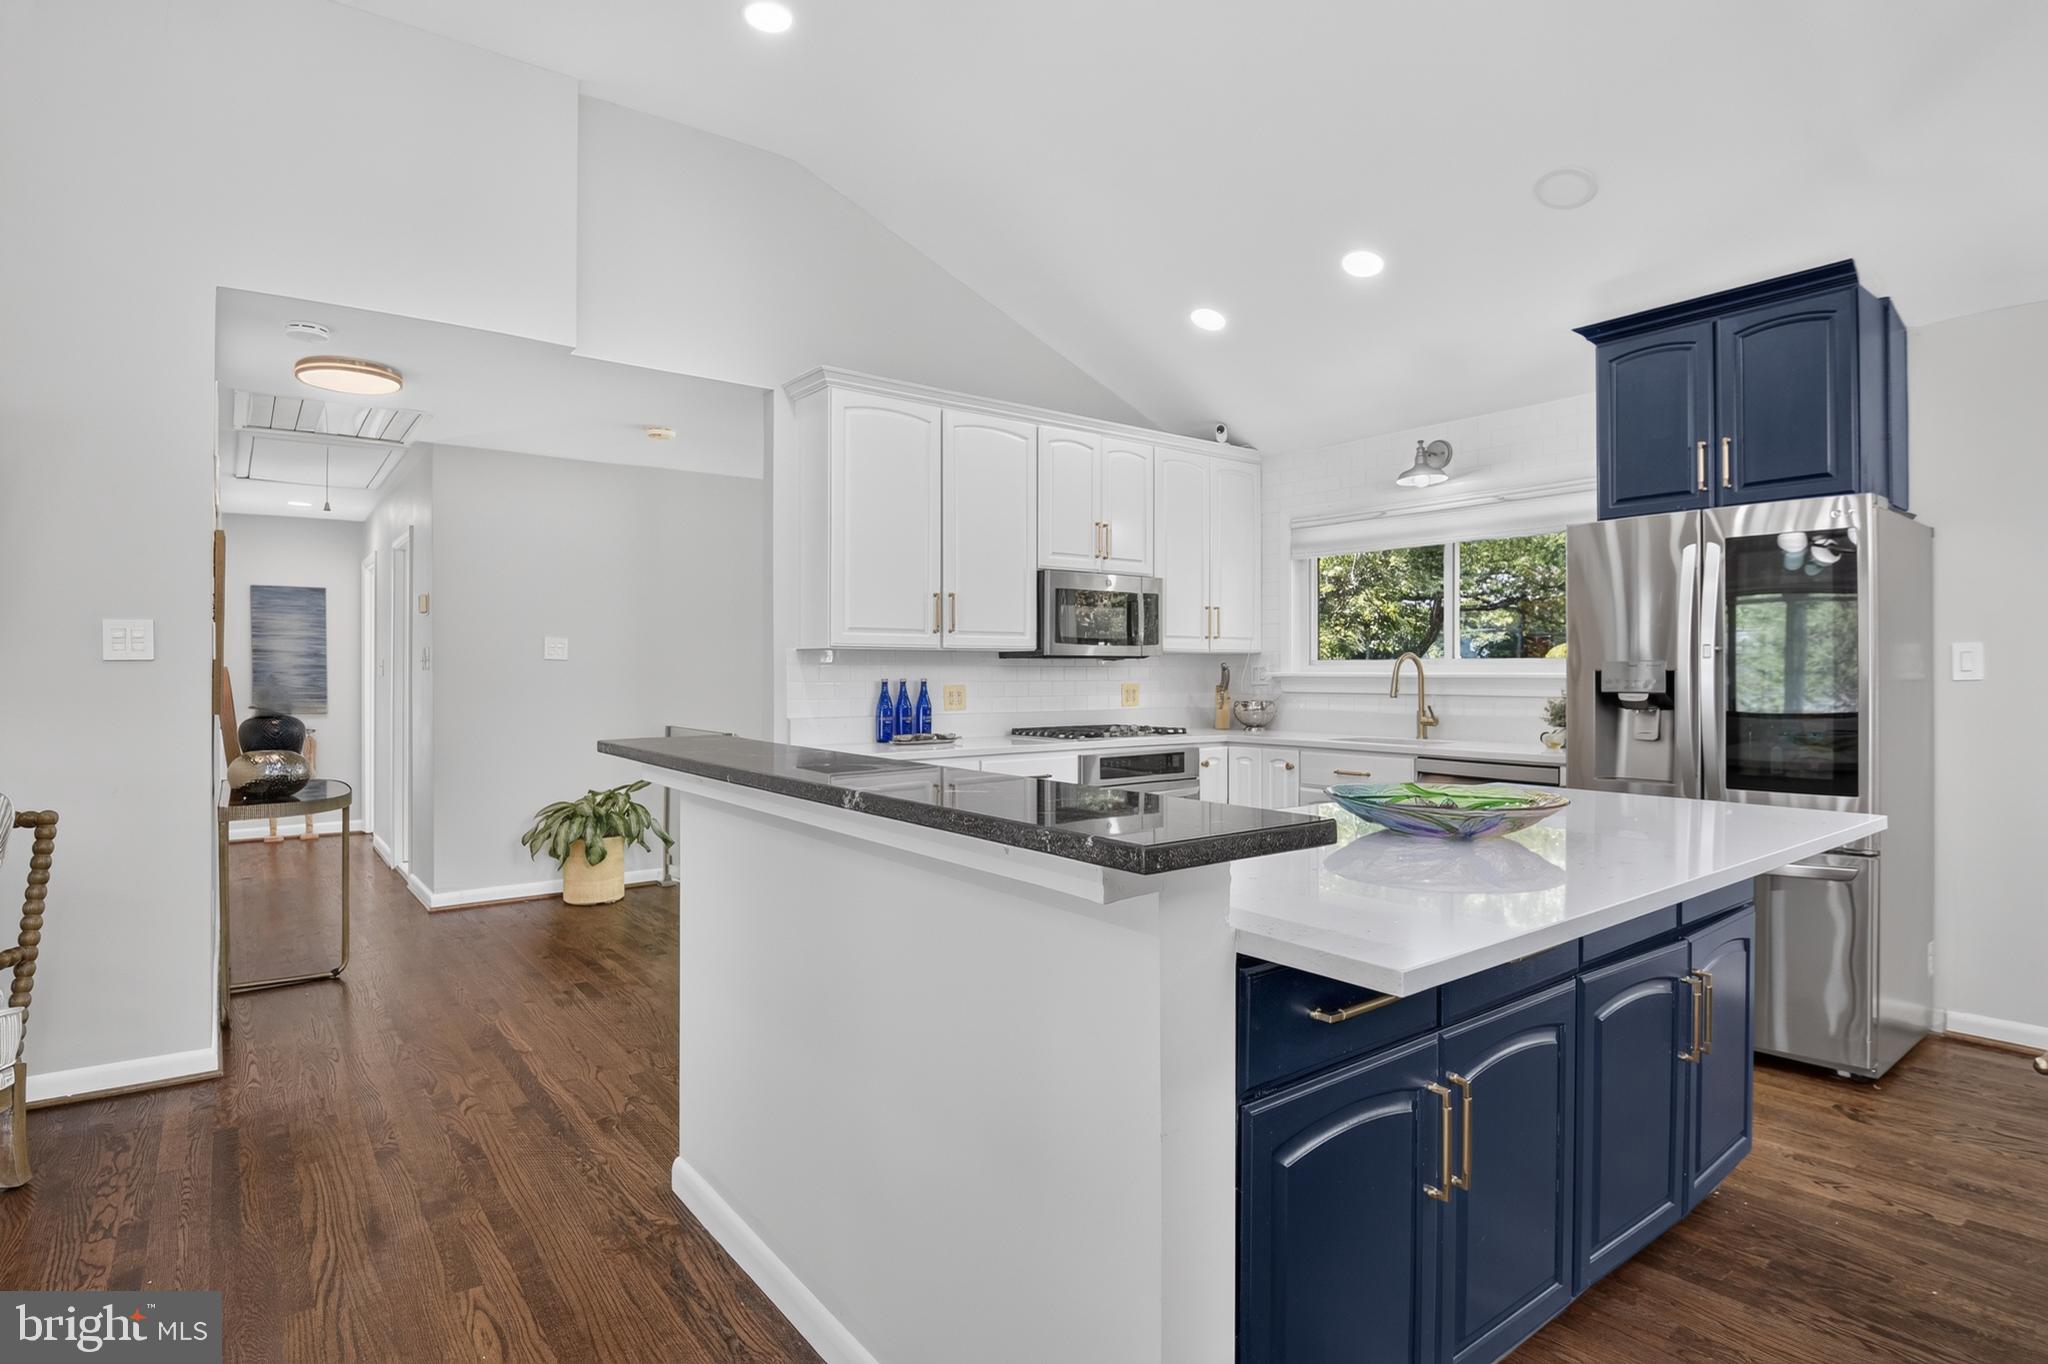
Bright kitchen with a navy island, white cabinets, stainless steel appliances, and hardwood floors.
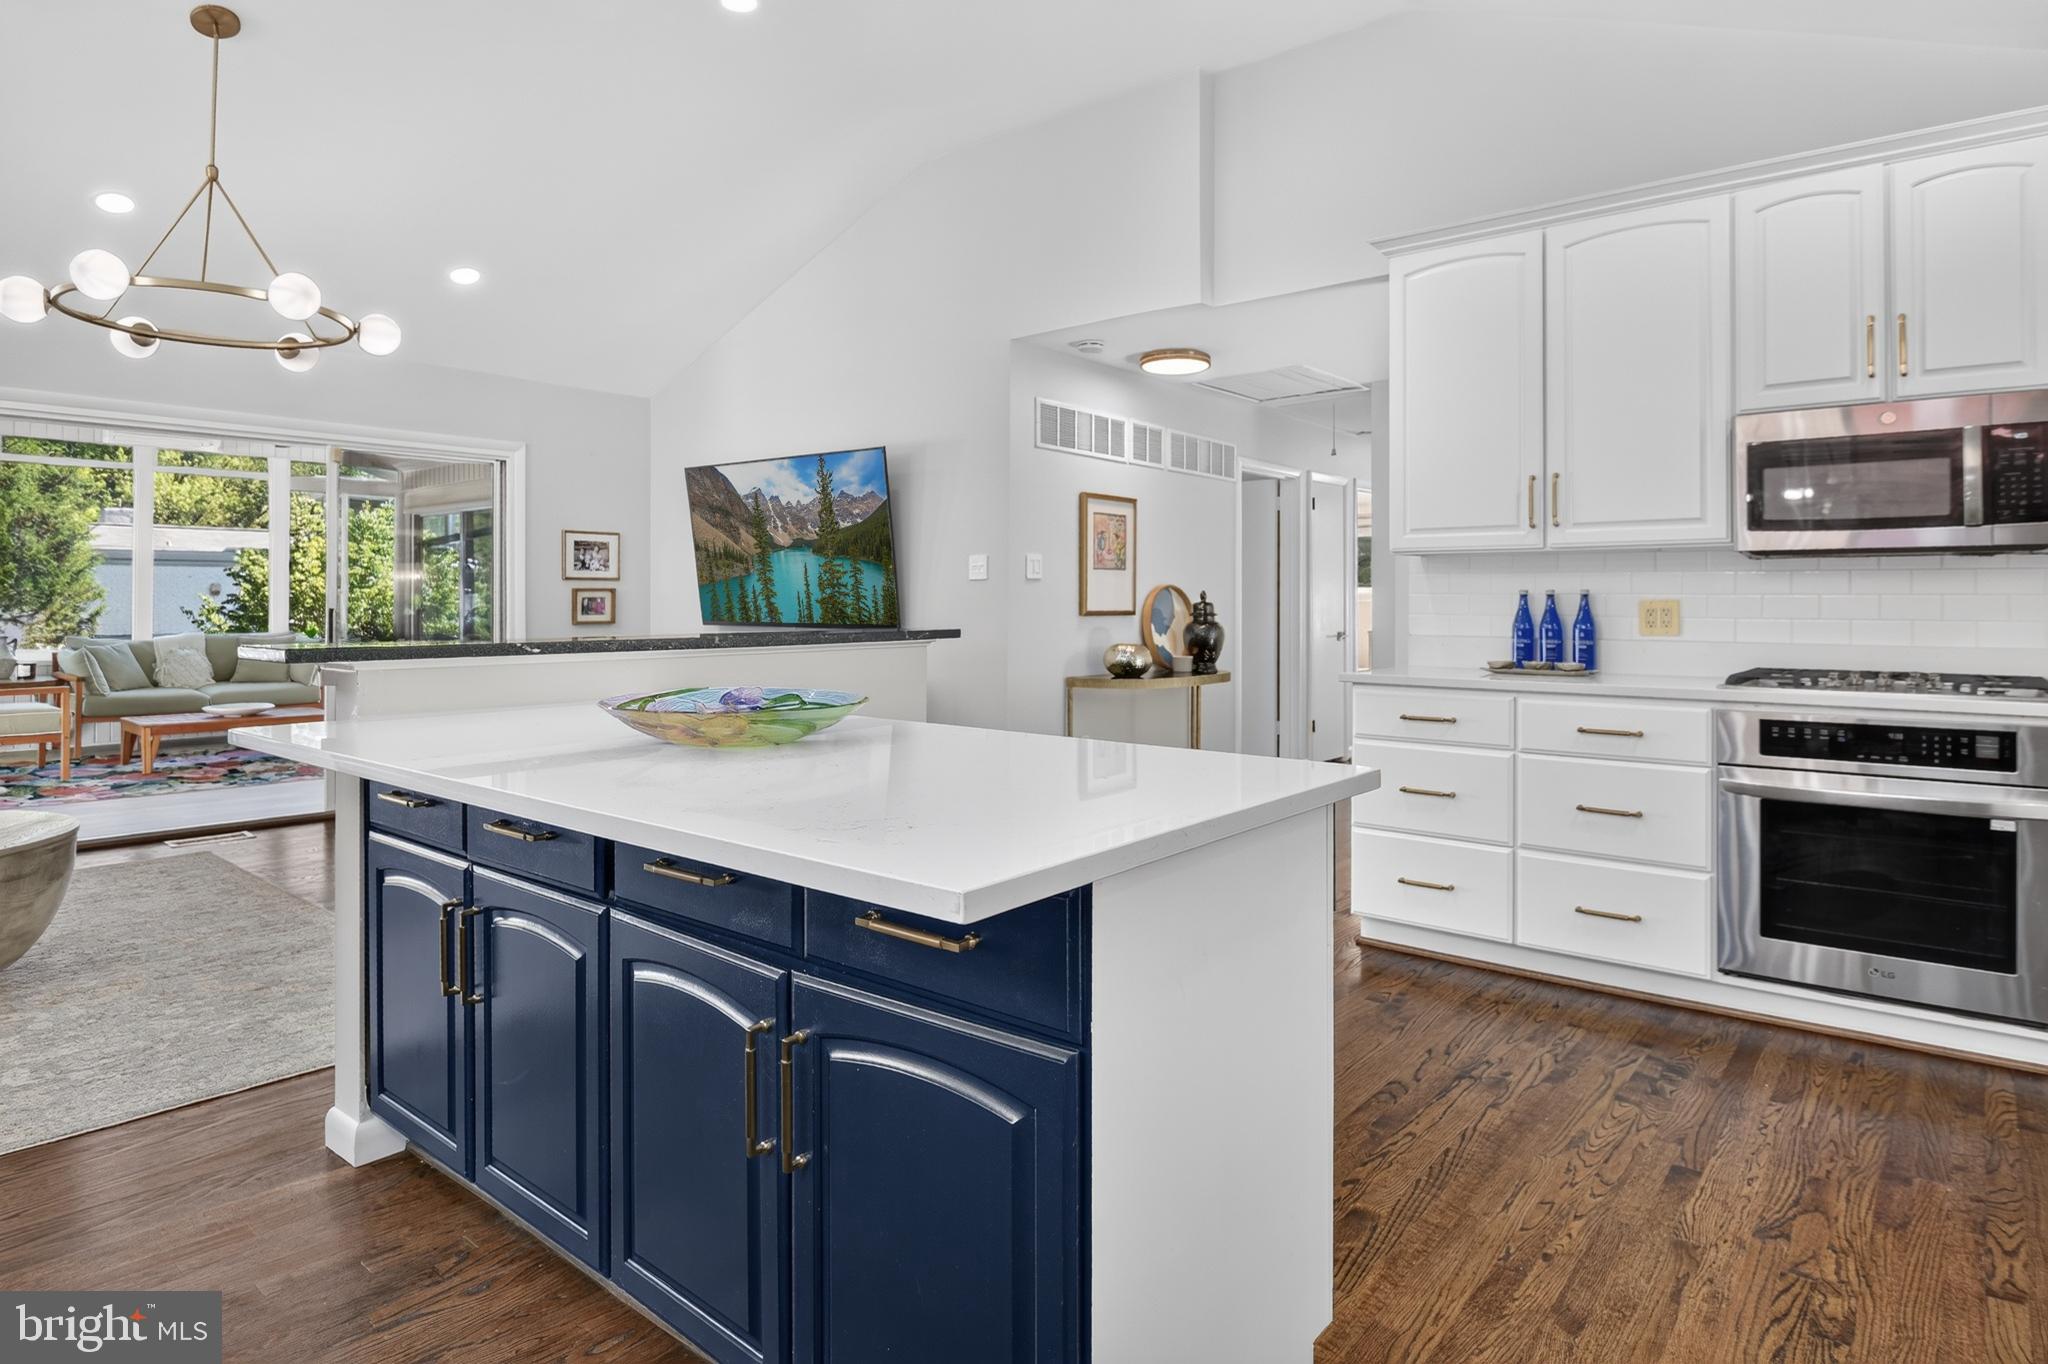
Kitchen with a large white island, navy cabinetry, stainless steel appliances, and an adjoining sitting area.
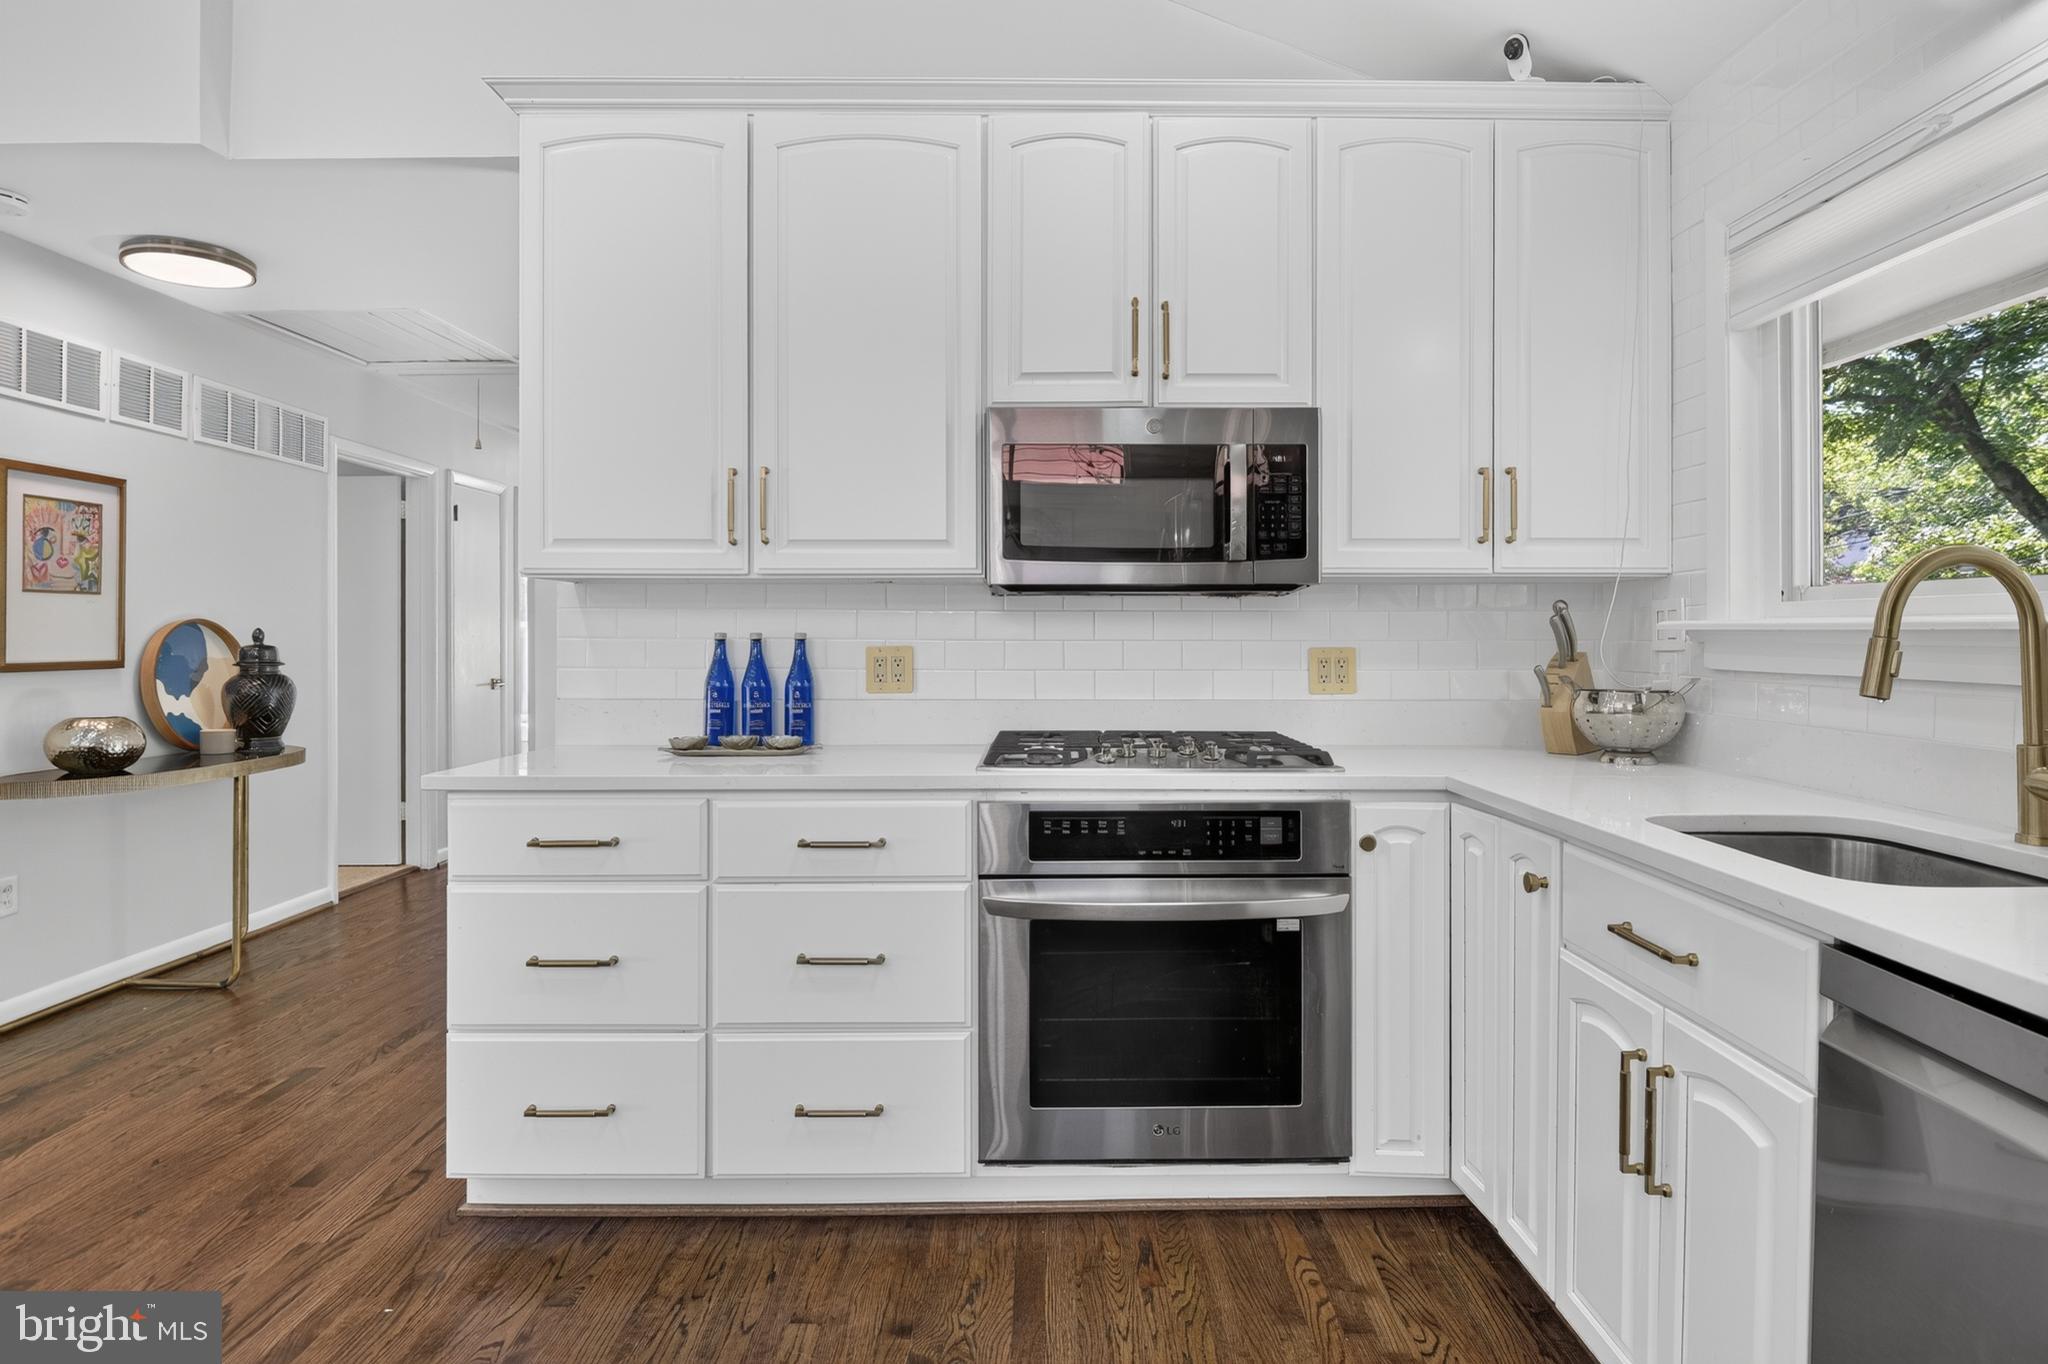
Kitchen with white shaker cabinets, stainless steel appliances, subway tile backsplash, and dark hardwood floors.
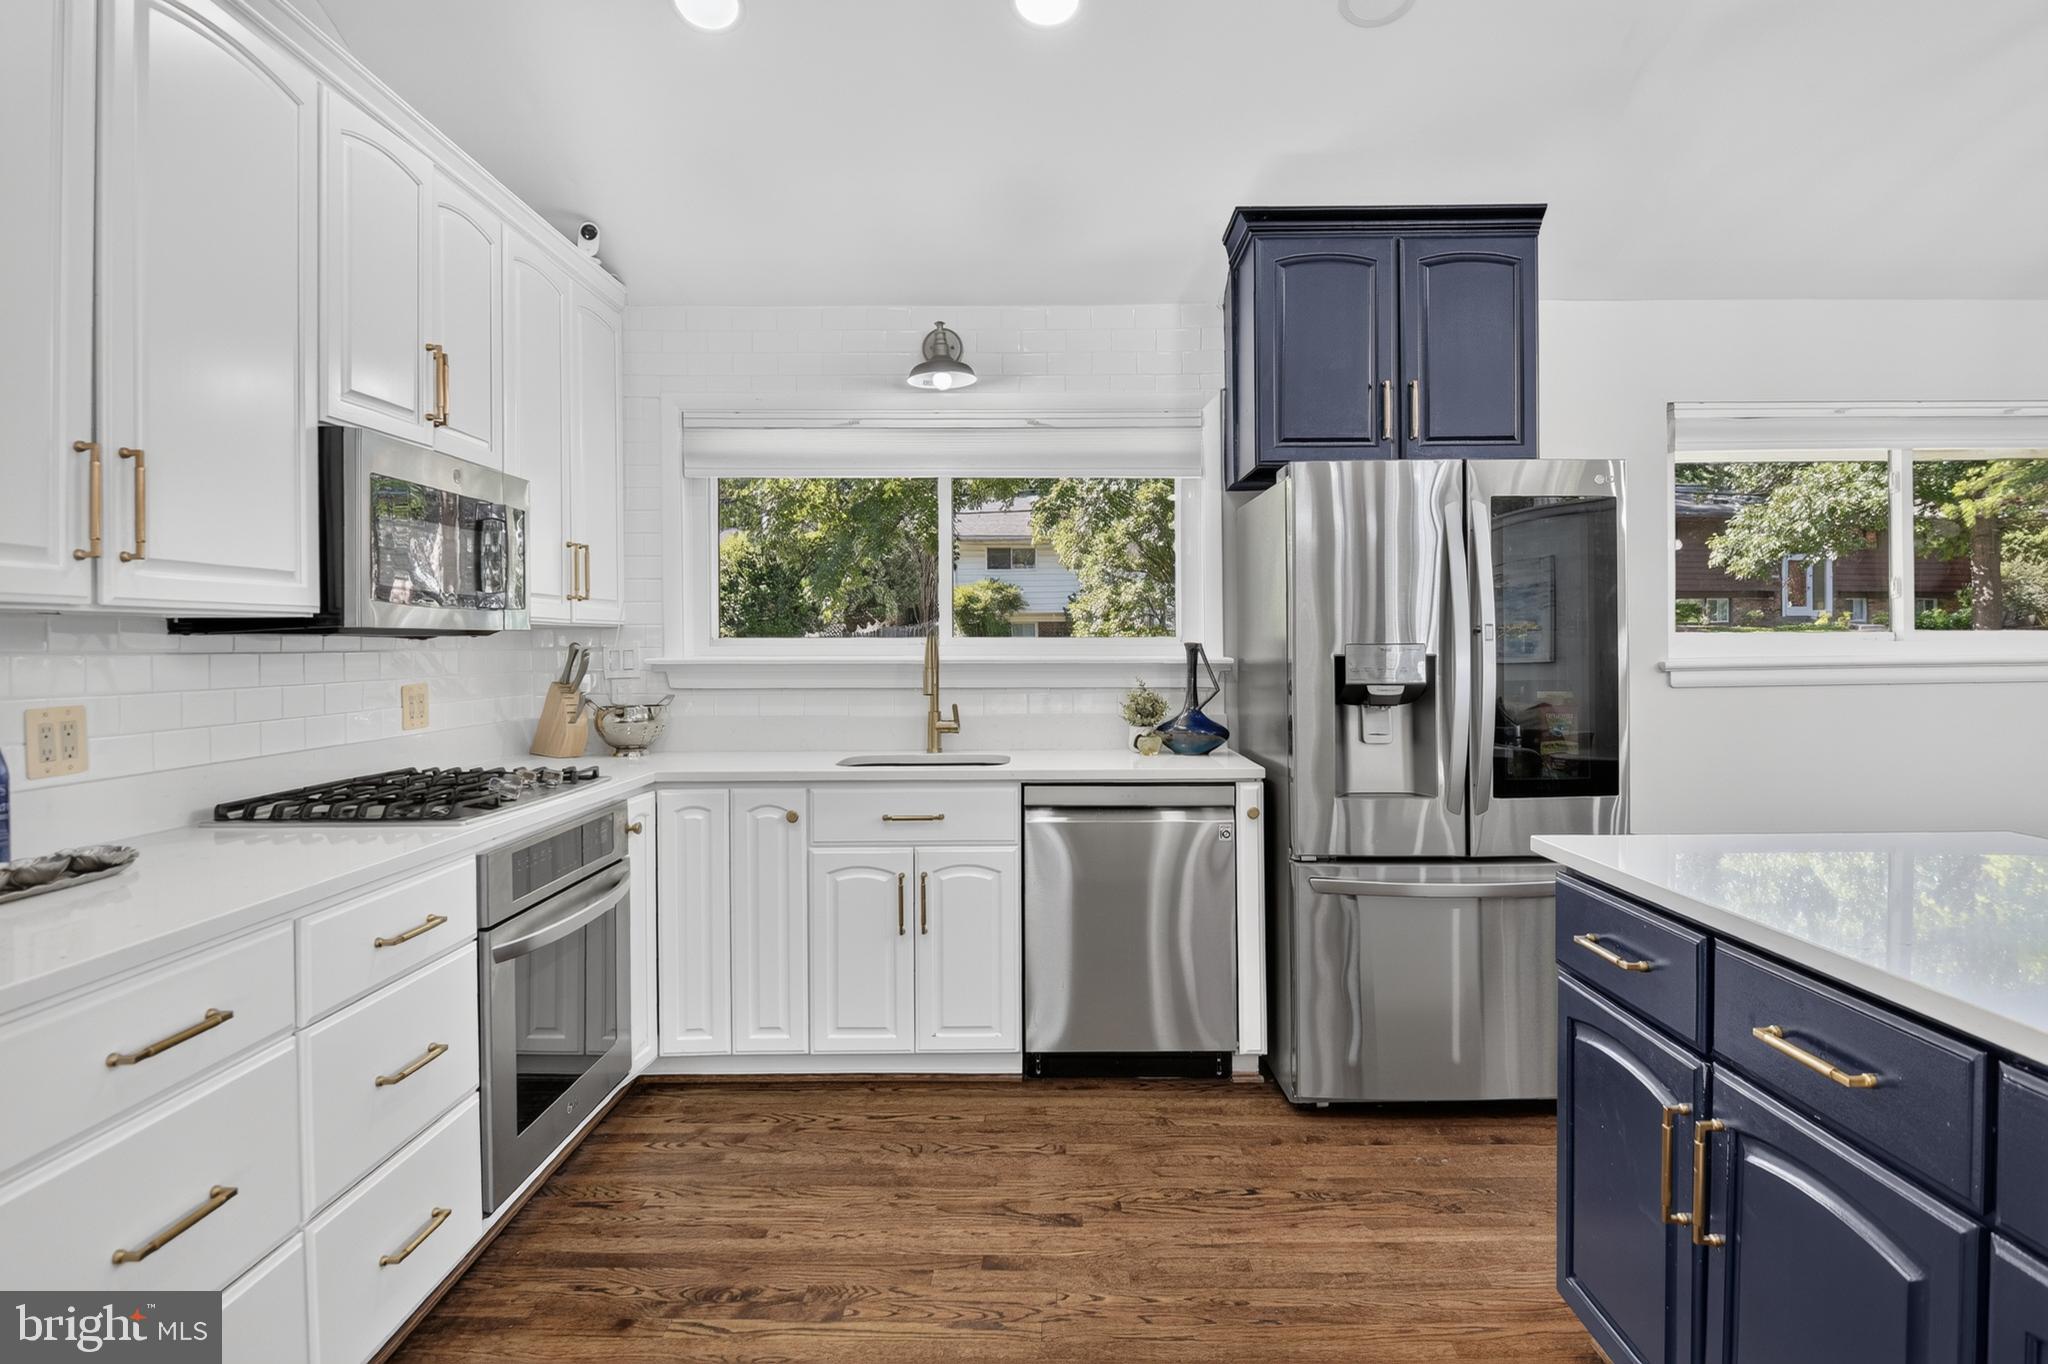
Kitchen with white and navy cabinetry, stainless steel appliances, and warm wood flooring.
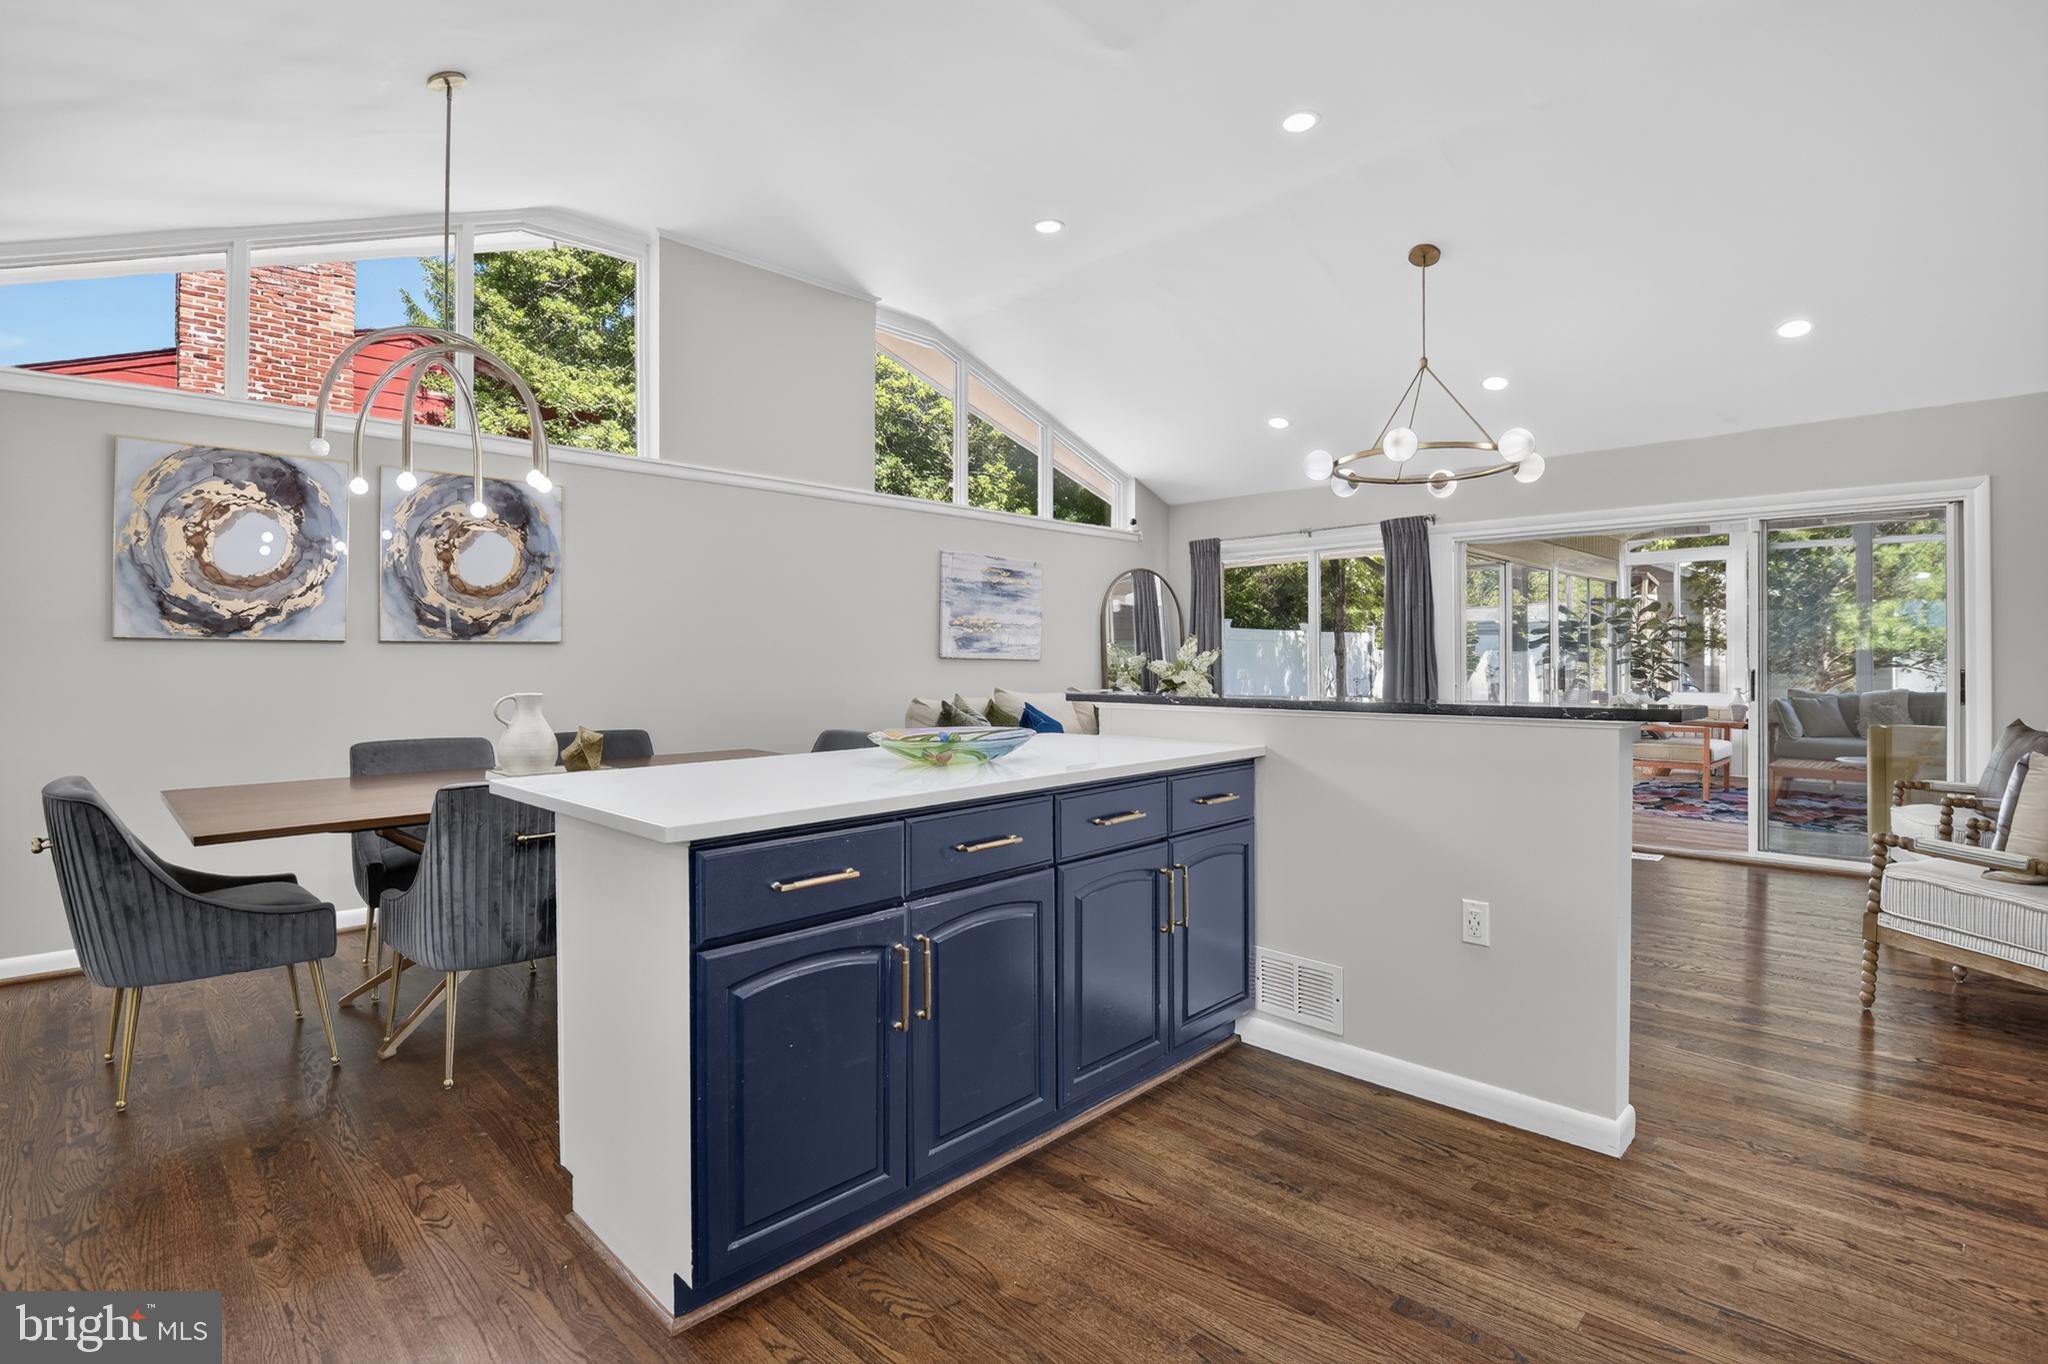
Open-plan kitchen and dining area with a navy island, hardwood floors, and large windows.
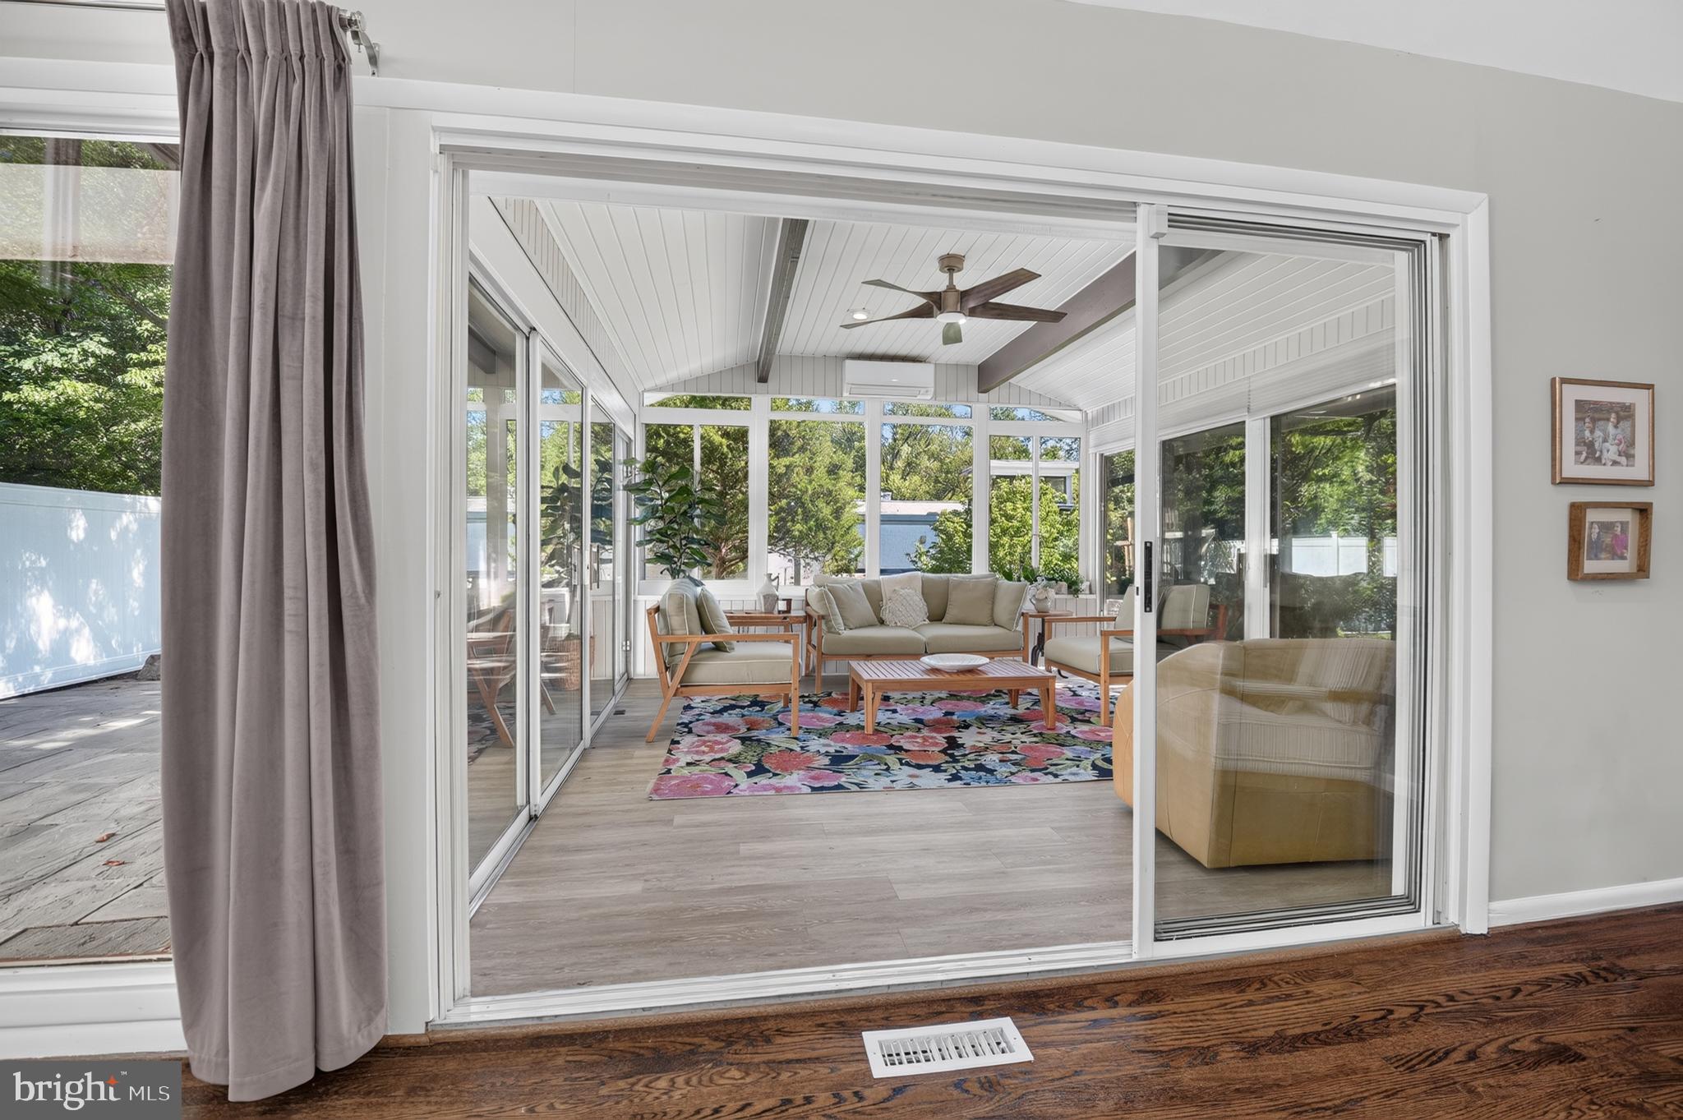
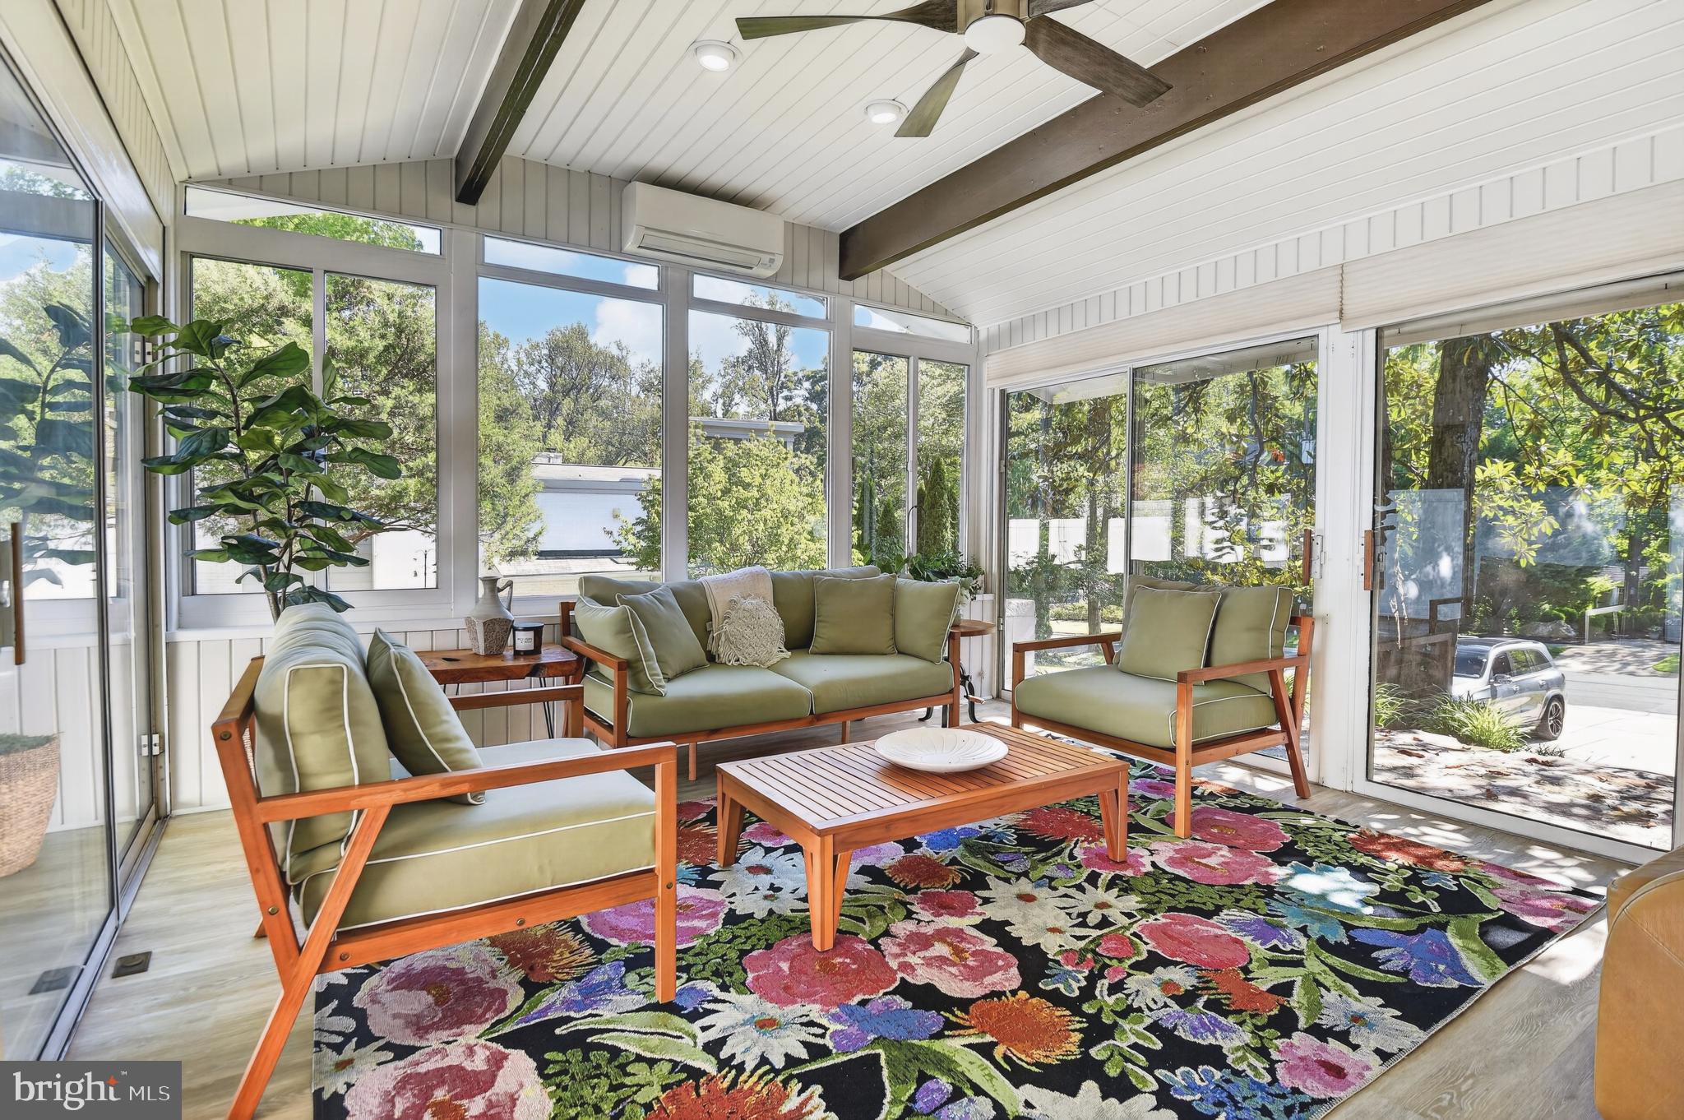
Furnished sunroom with a vaulted white ceiling, expansive windows, and a colorful floral rug.
Furnished sunroom with expansive windows, green seating, and a colorful floral rug.
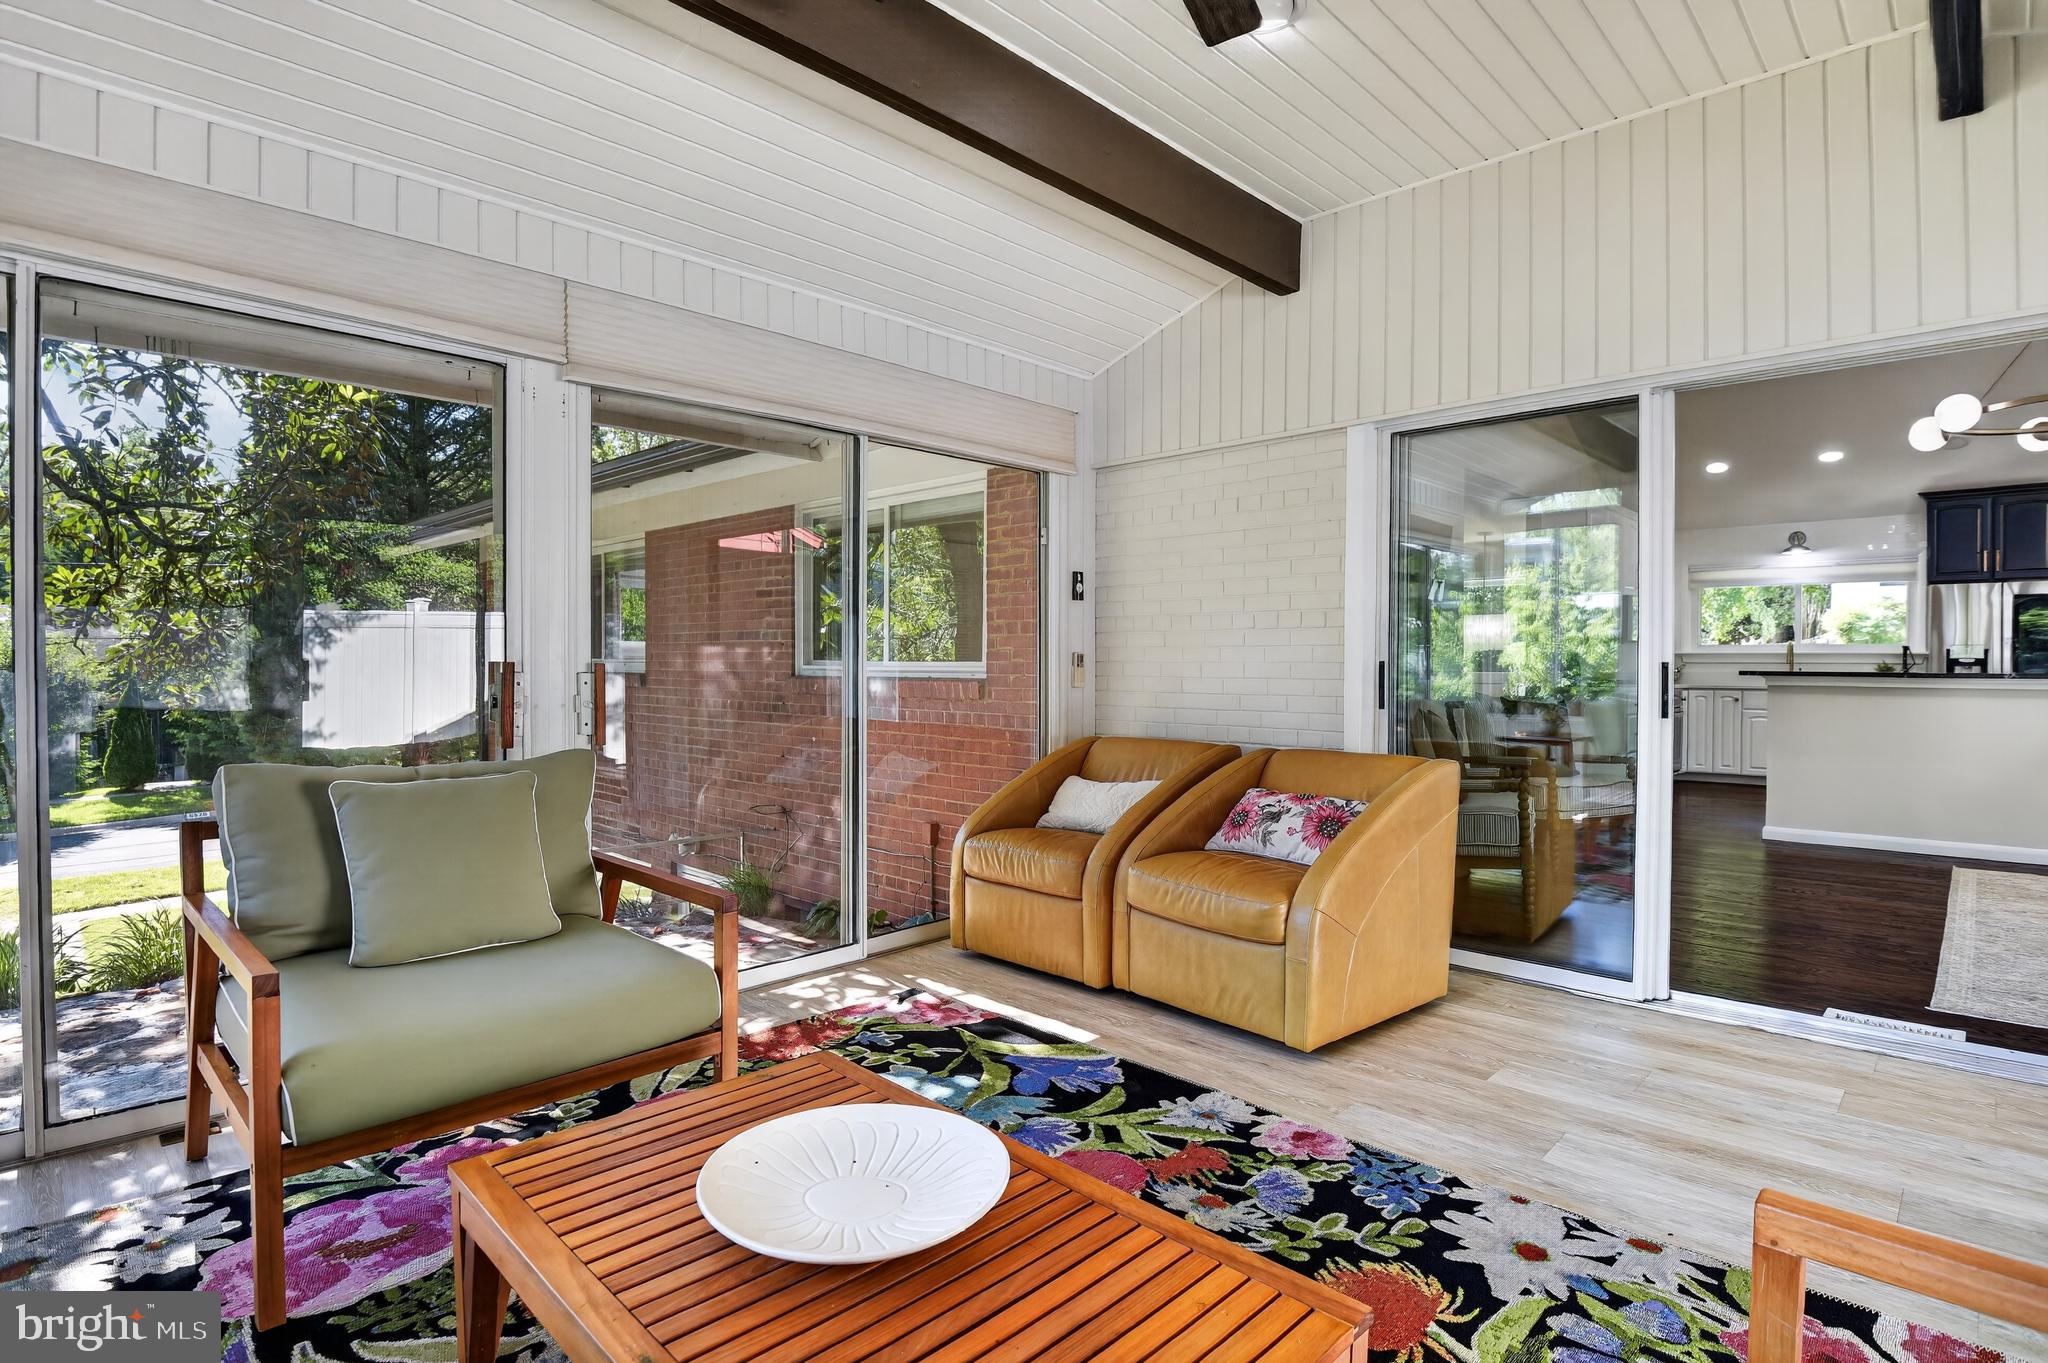
Living room with vaulted ceiling, sliding glass doors, caramel leather chairs, and a colorful floral rug.
Open-plan living room with dark wood floors, a pale sofa, and a dining area beyond.
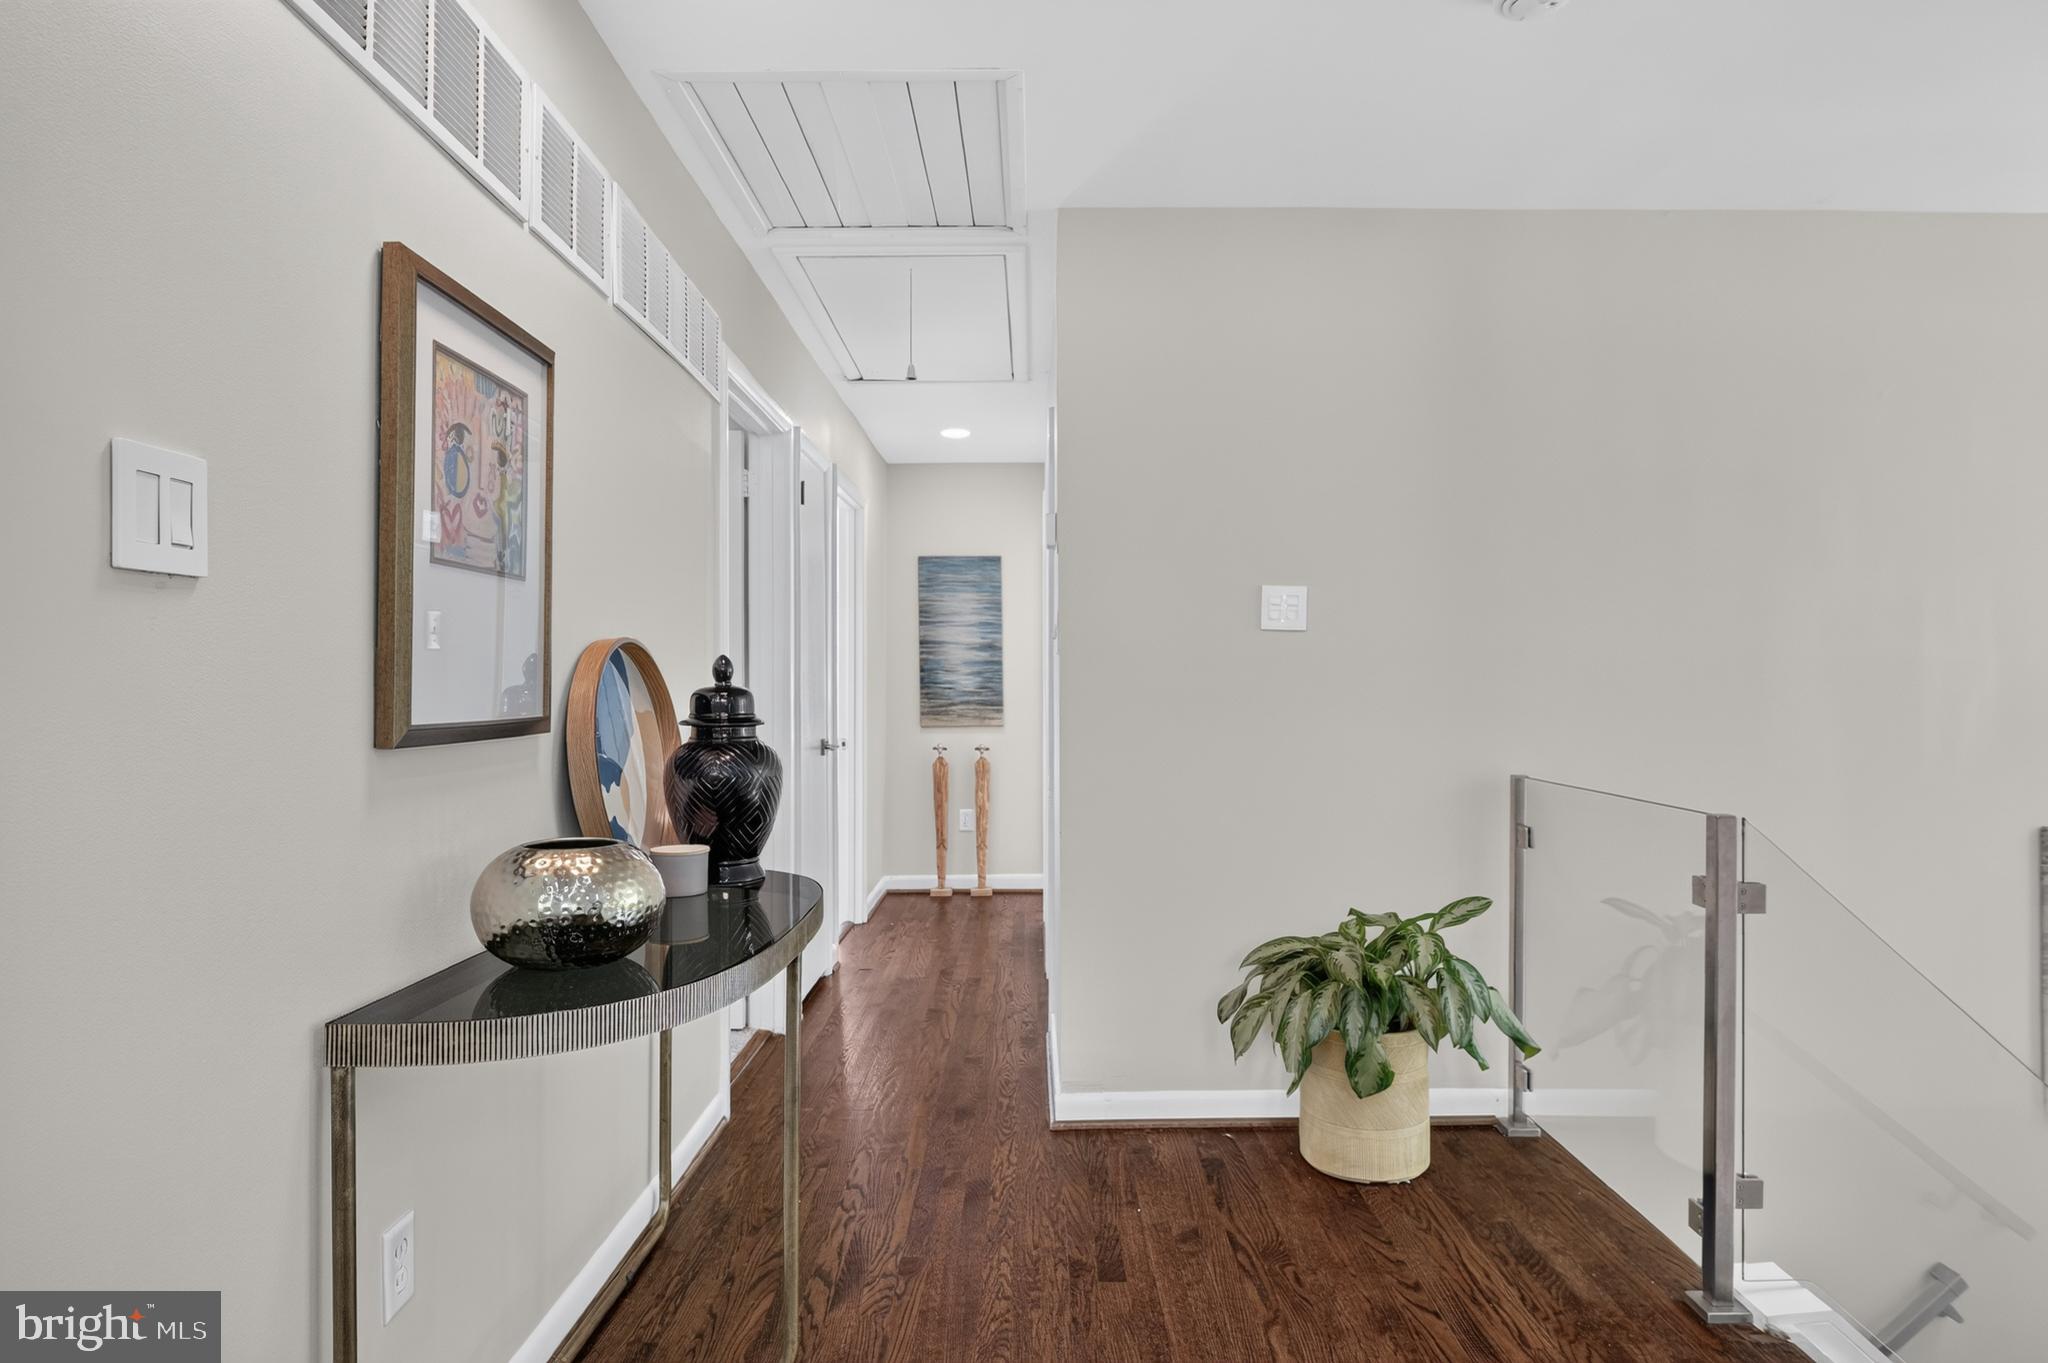
Upstairs hallway with dark hardwood floors, glass stair railing, potted plant, and decorated console table.
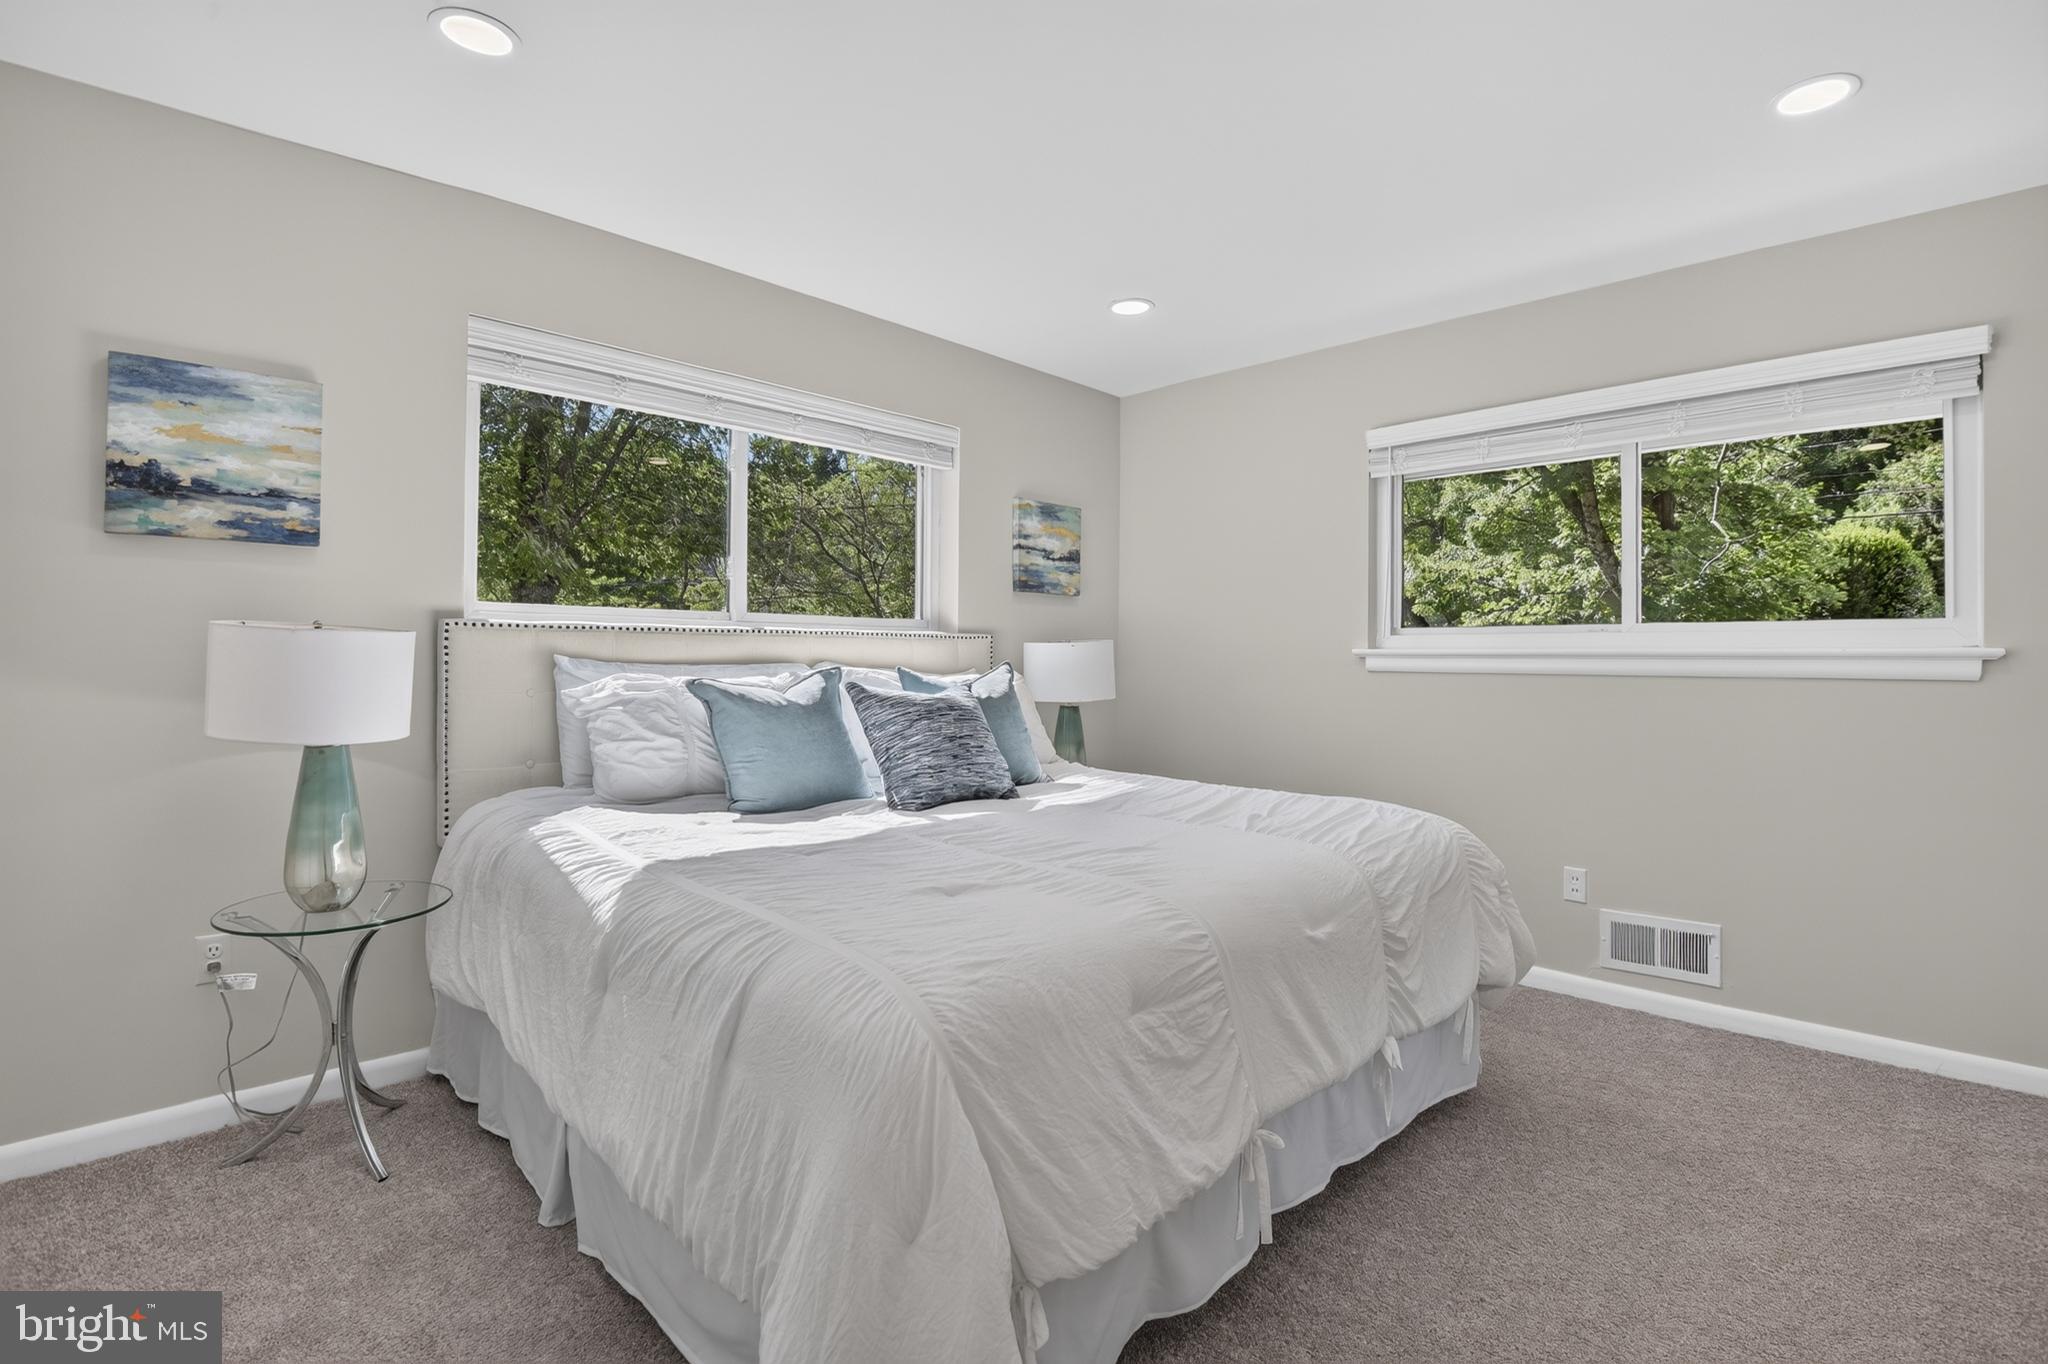
Furnished bedroom with a white bed, blue accent pillows, and wide windows overlooking leafy trees.
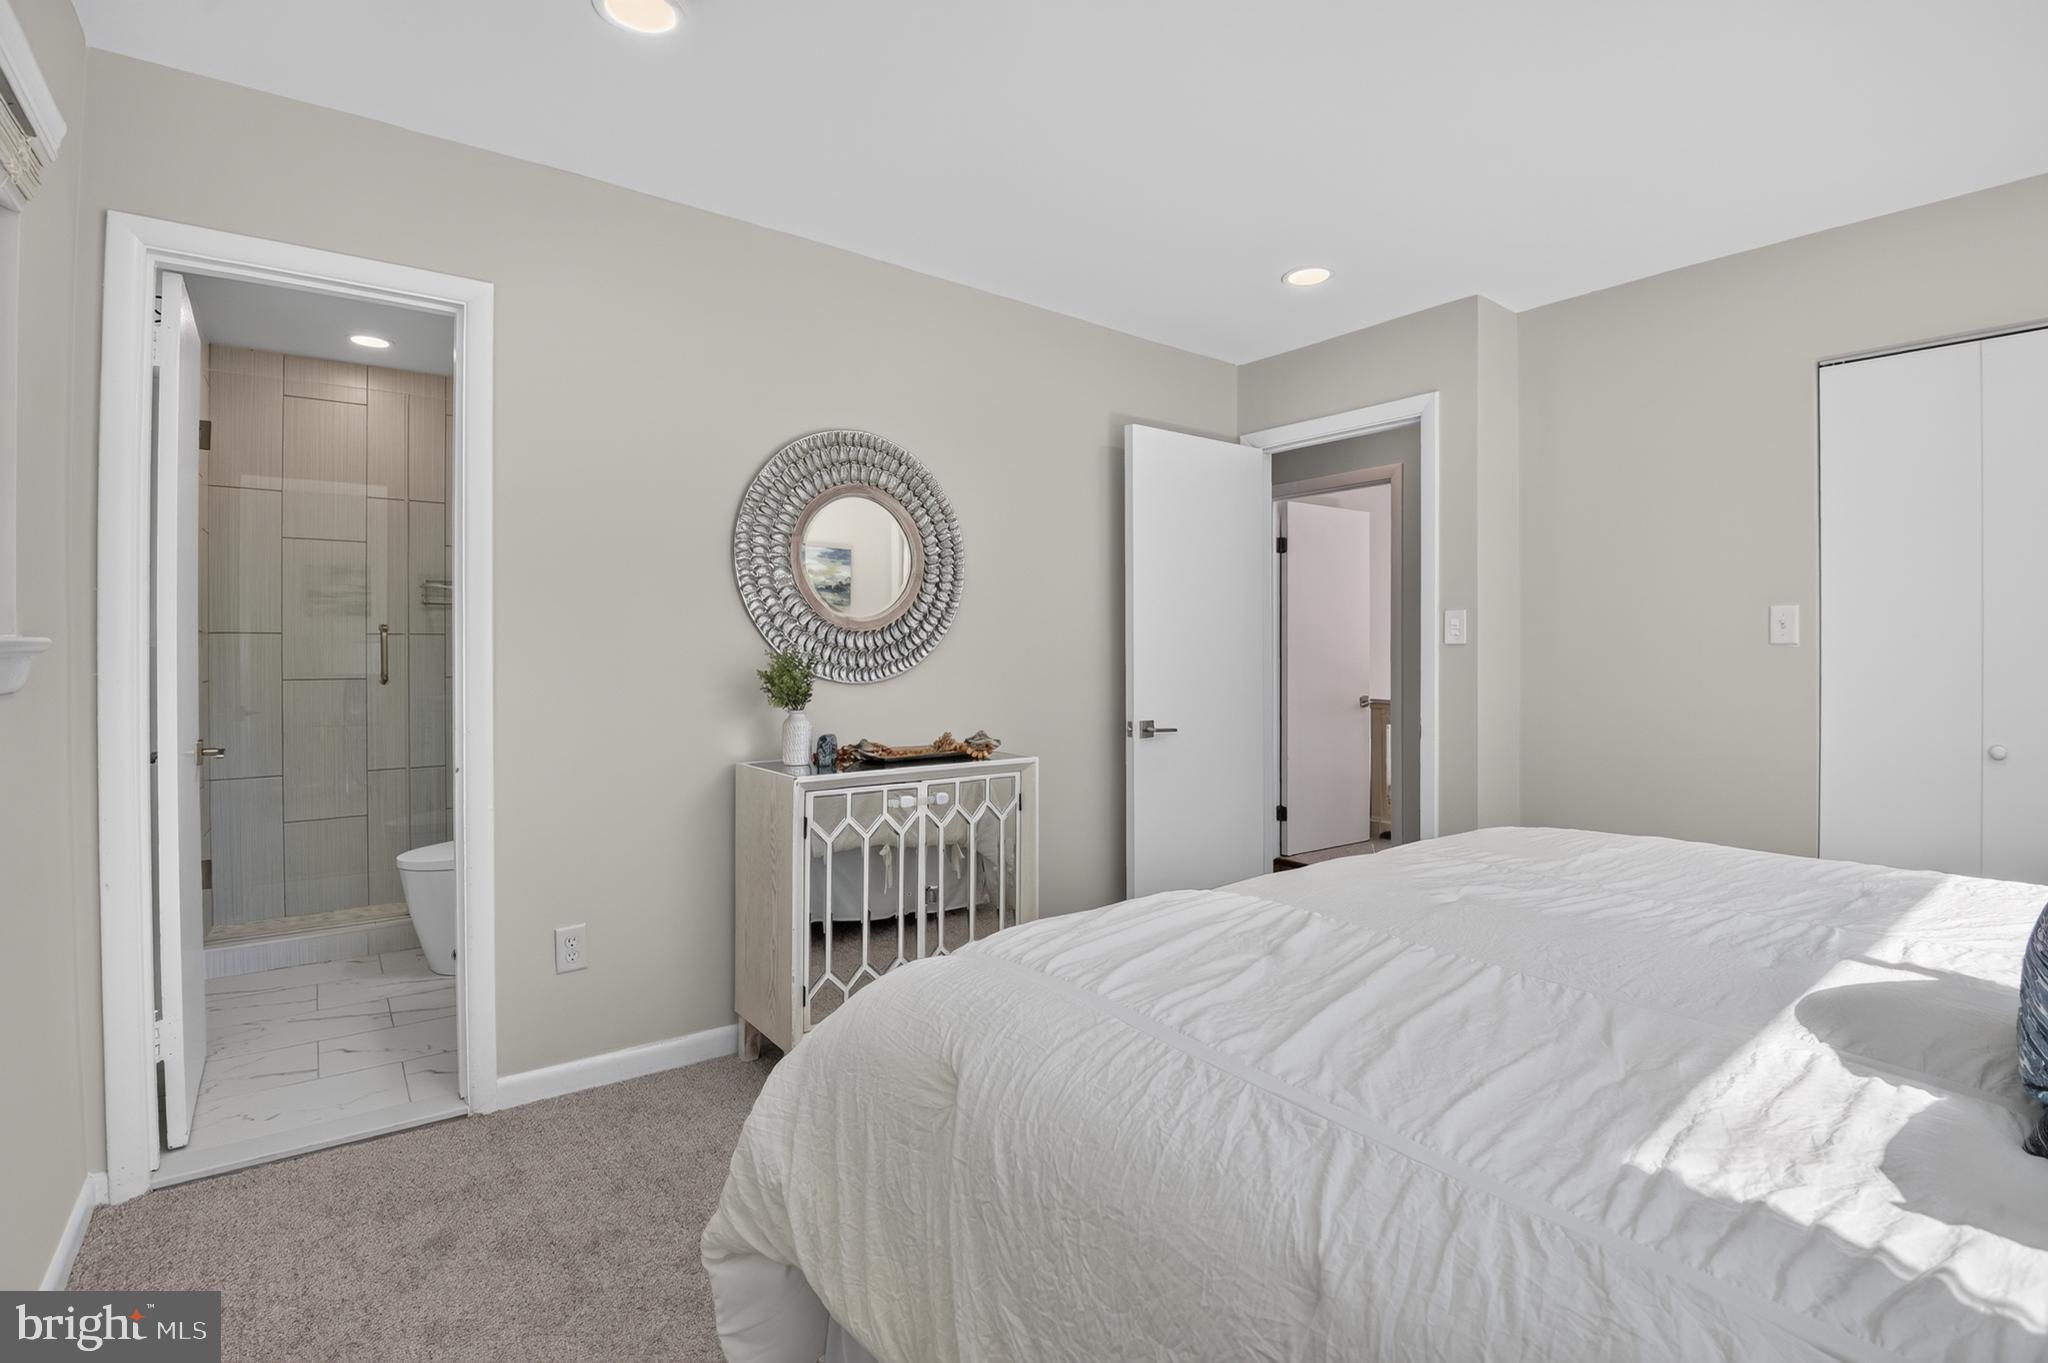
Bedroom with a white bed and open doorway to an ensuite bathroom with a tiled shower.
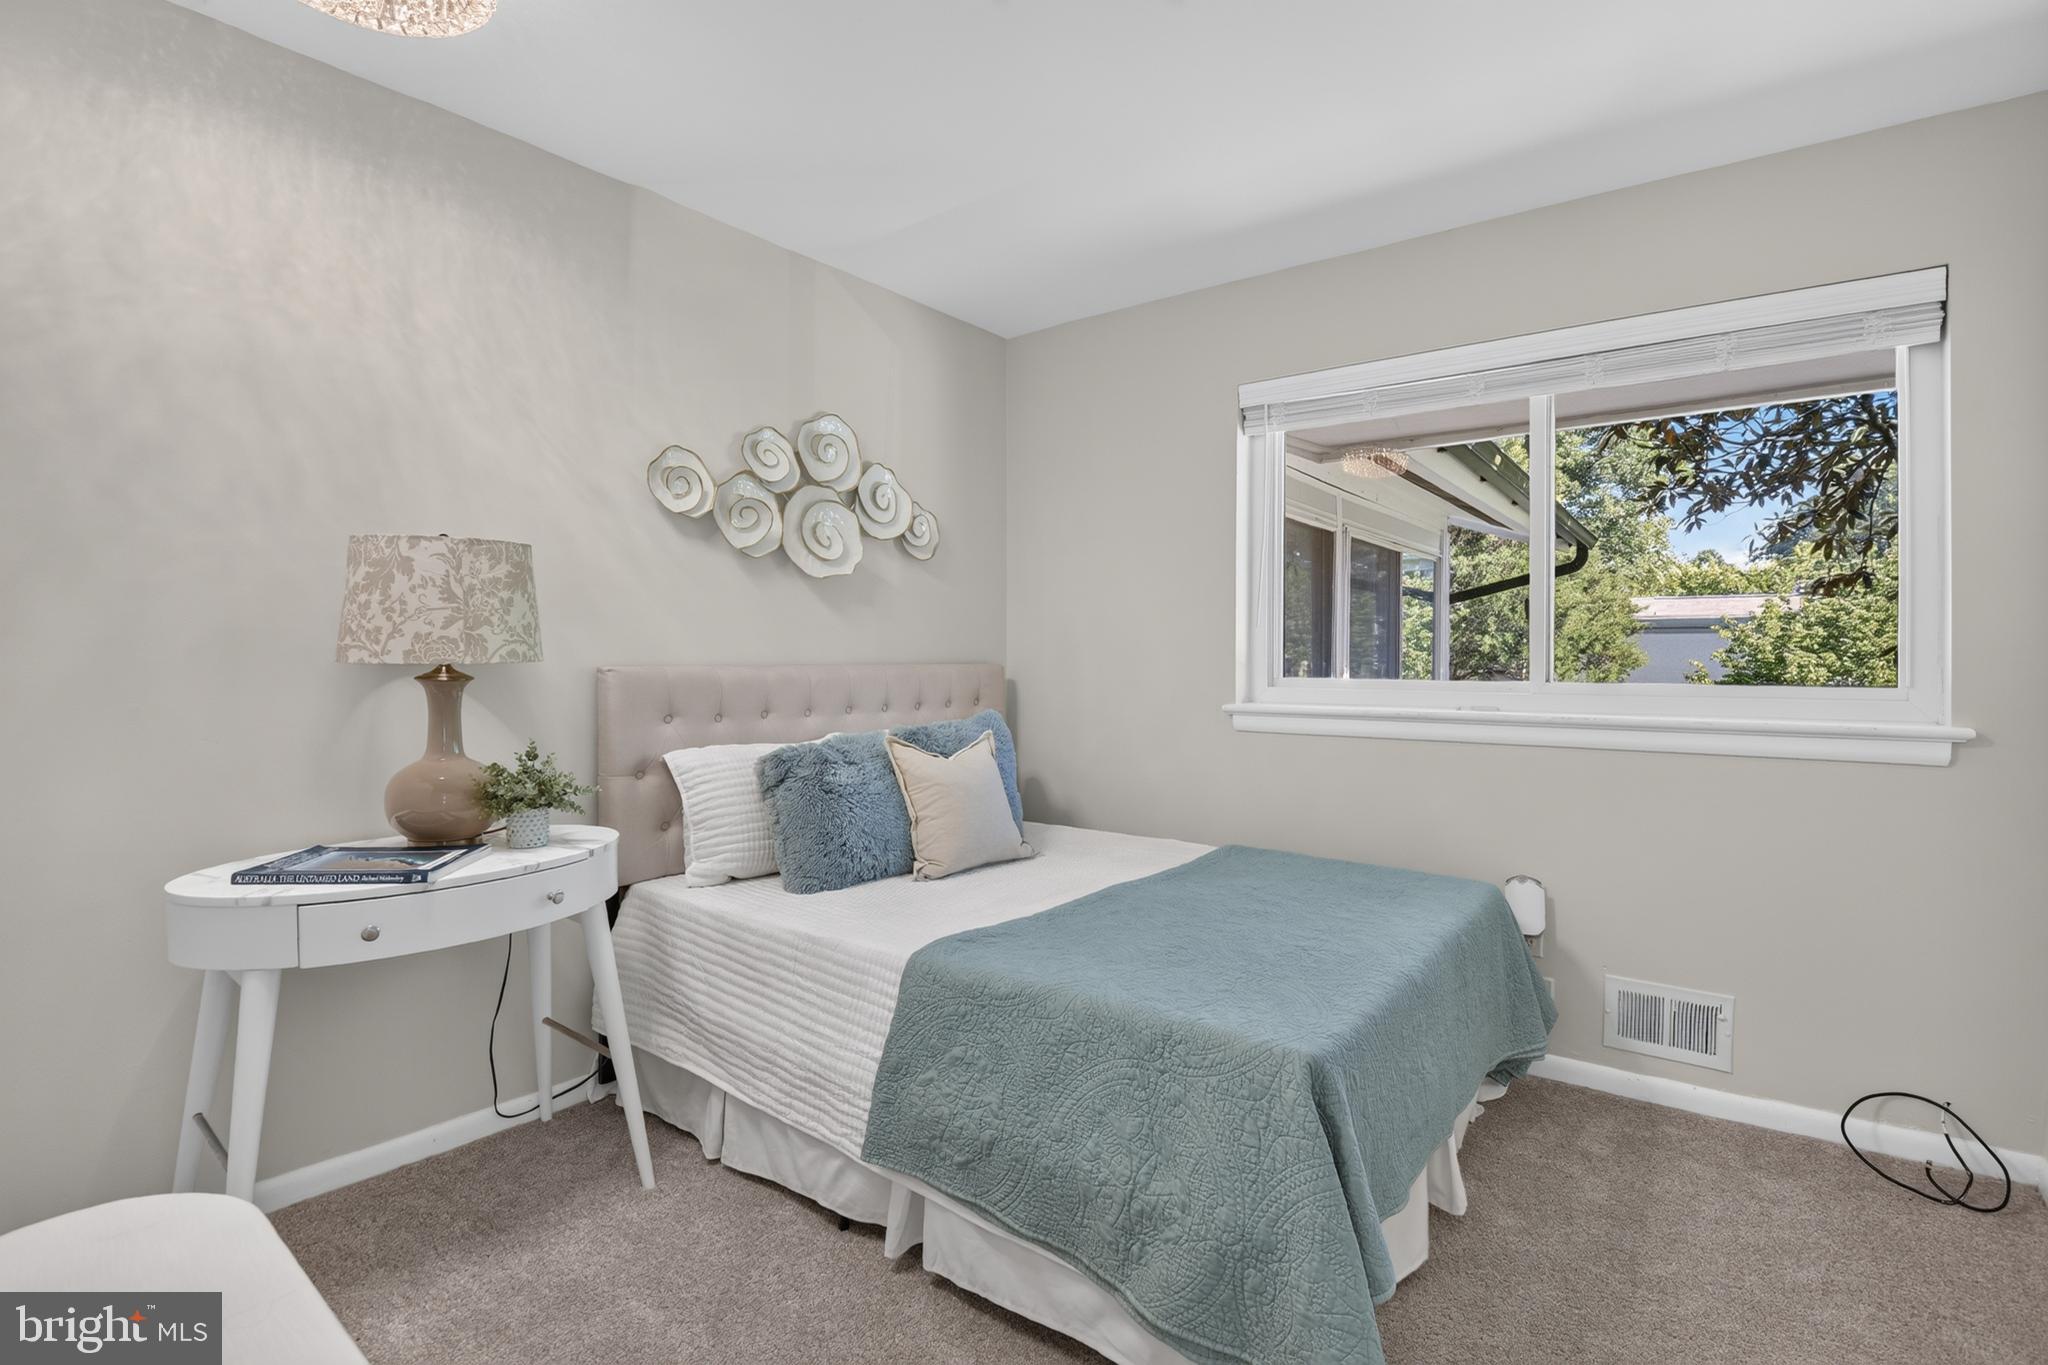
Staged bedroom with a blue-green quilt, tufted headboard, and wide window overlooking trees.
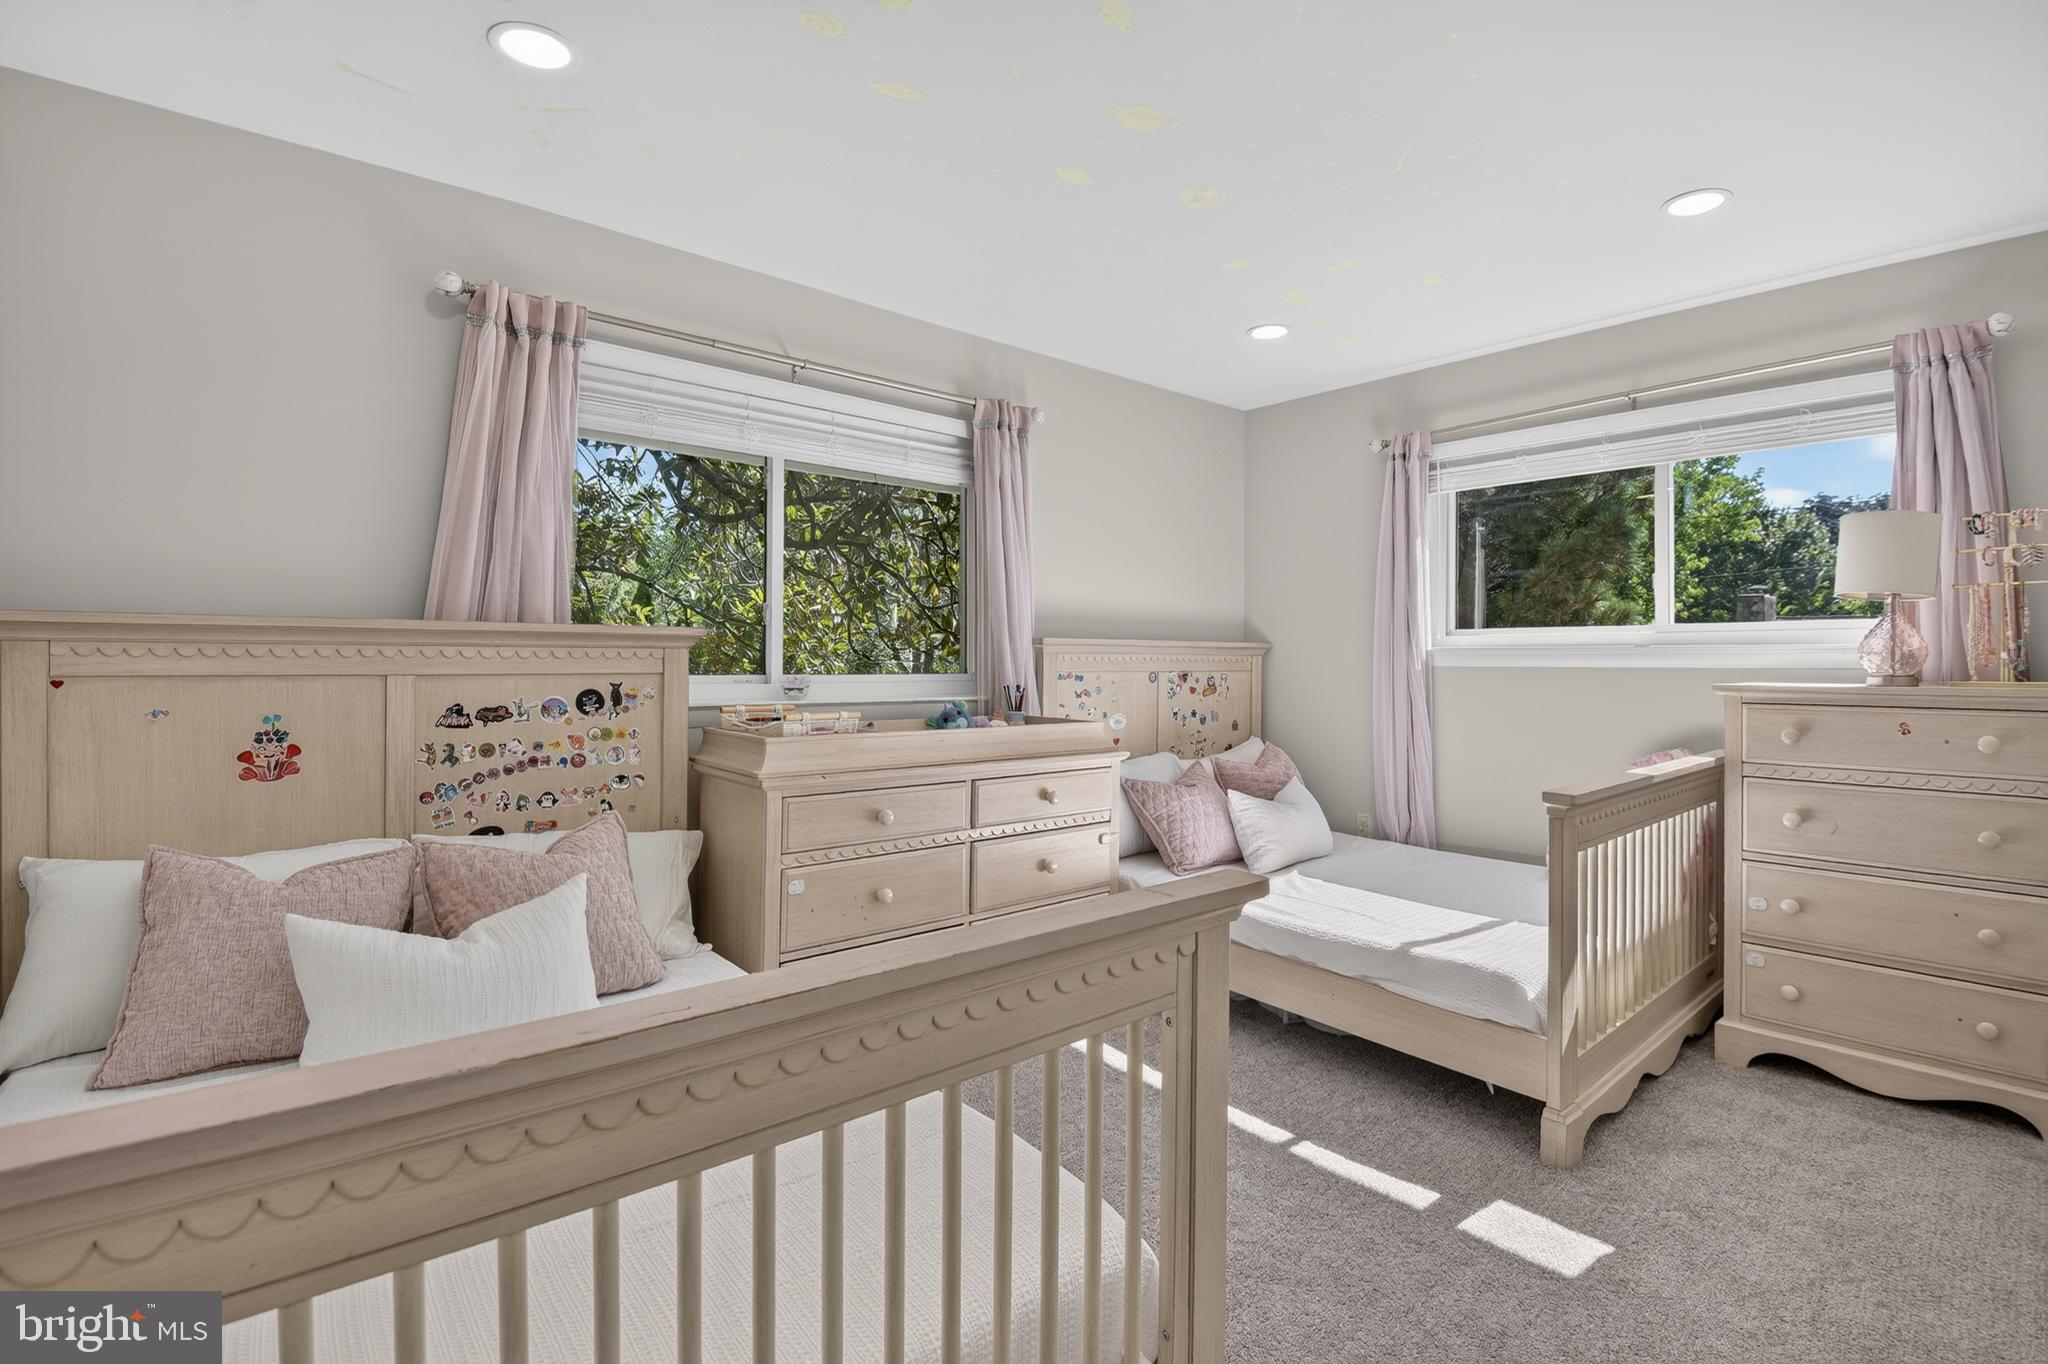
Bedroom with two light wood toddler beds, matching dressers, and pink curtains.
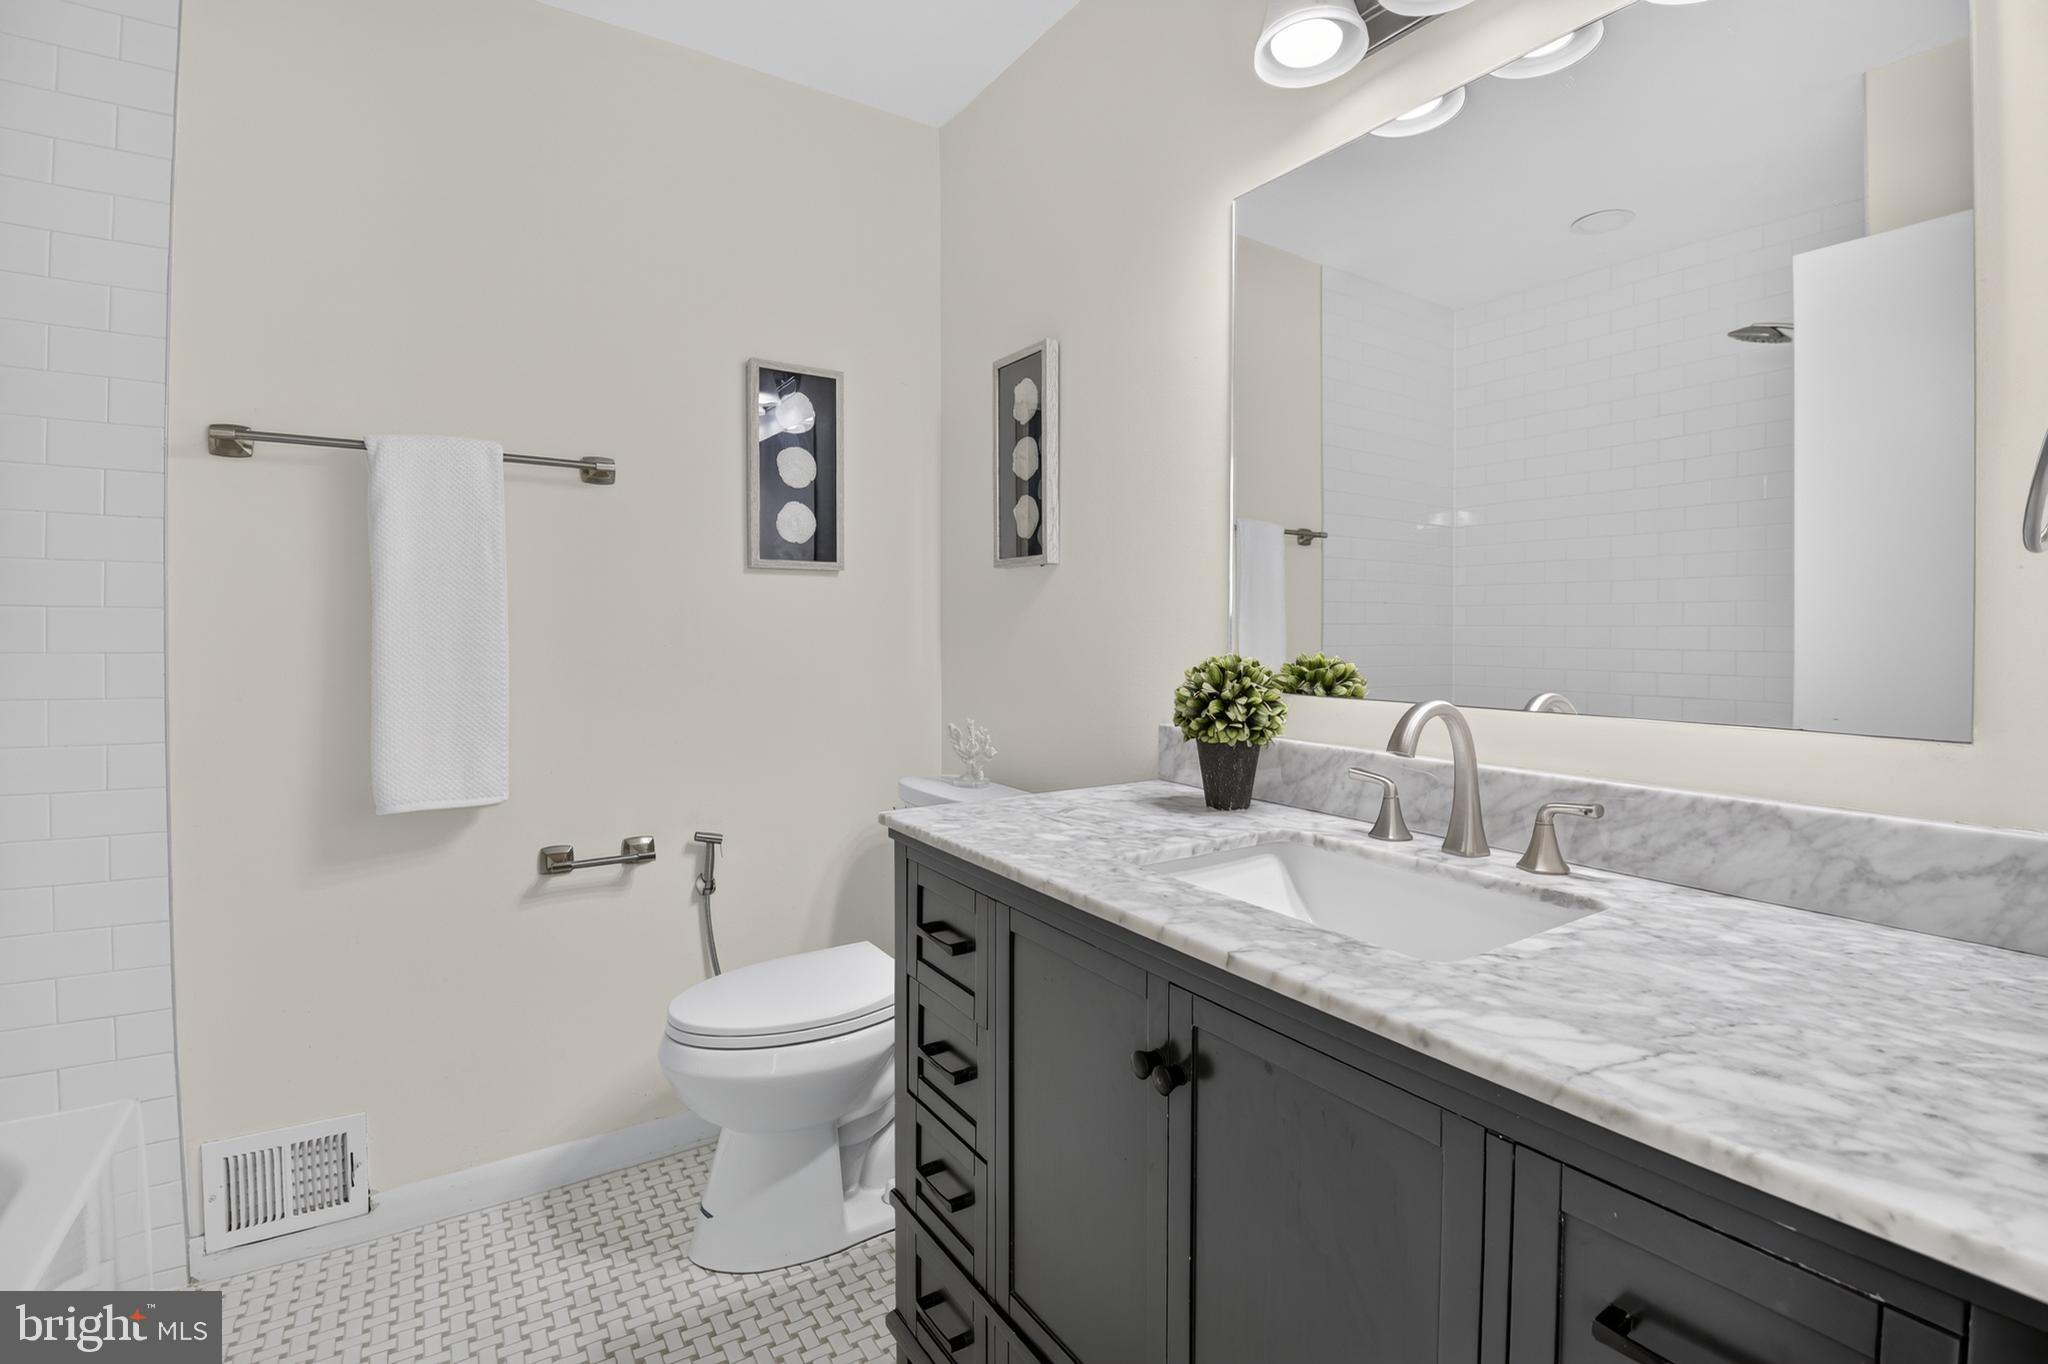
Bathroom with a dark gray vanity, marble countertop, large mirror, and white subway-tile shower.
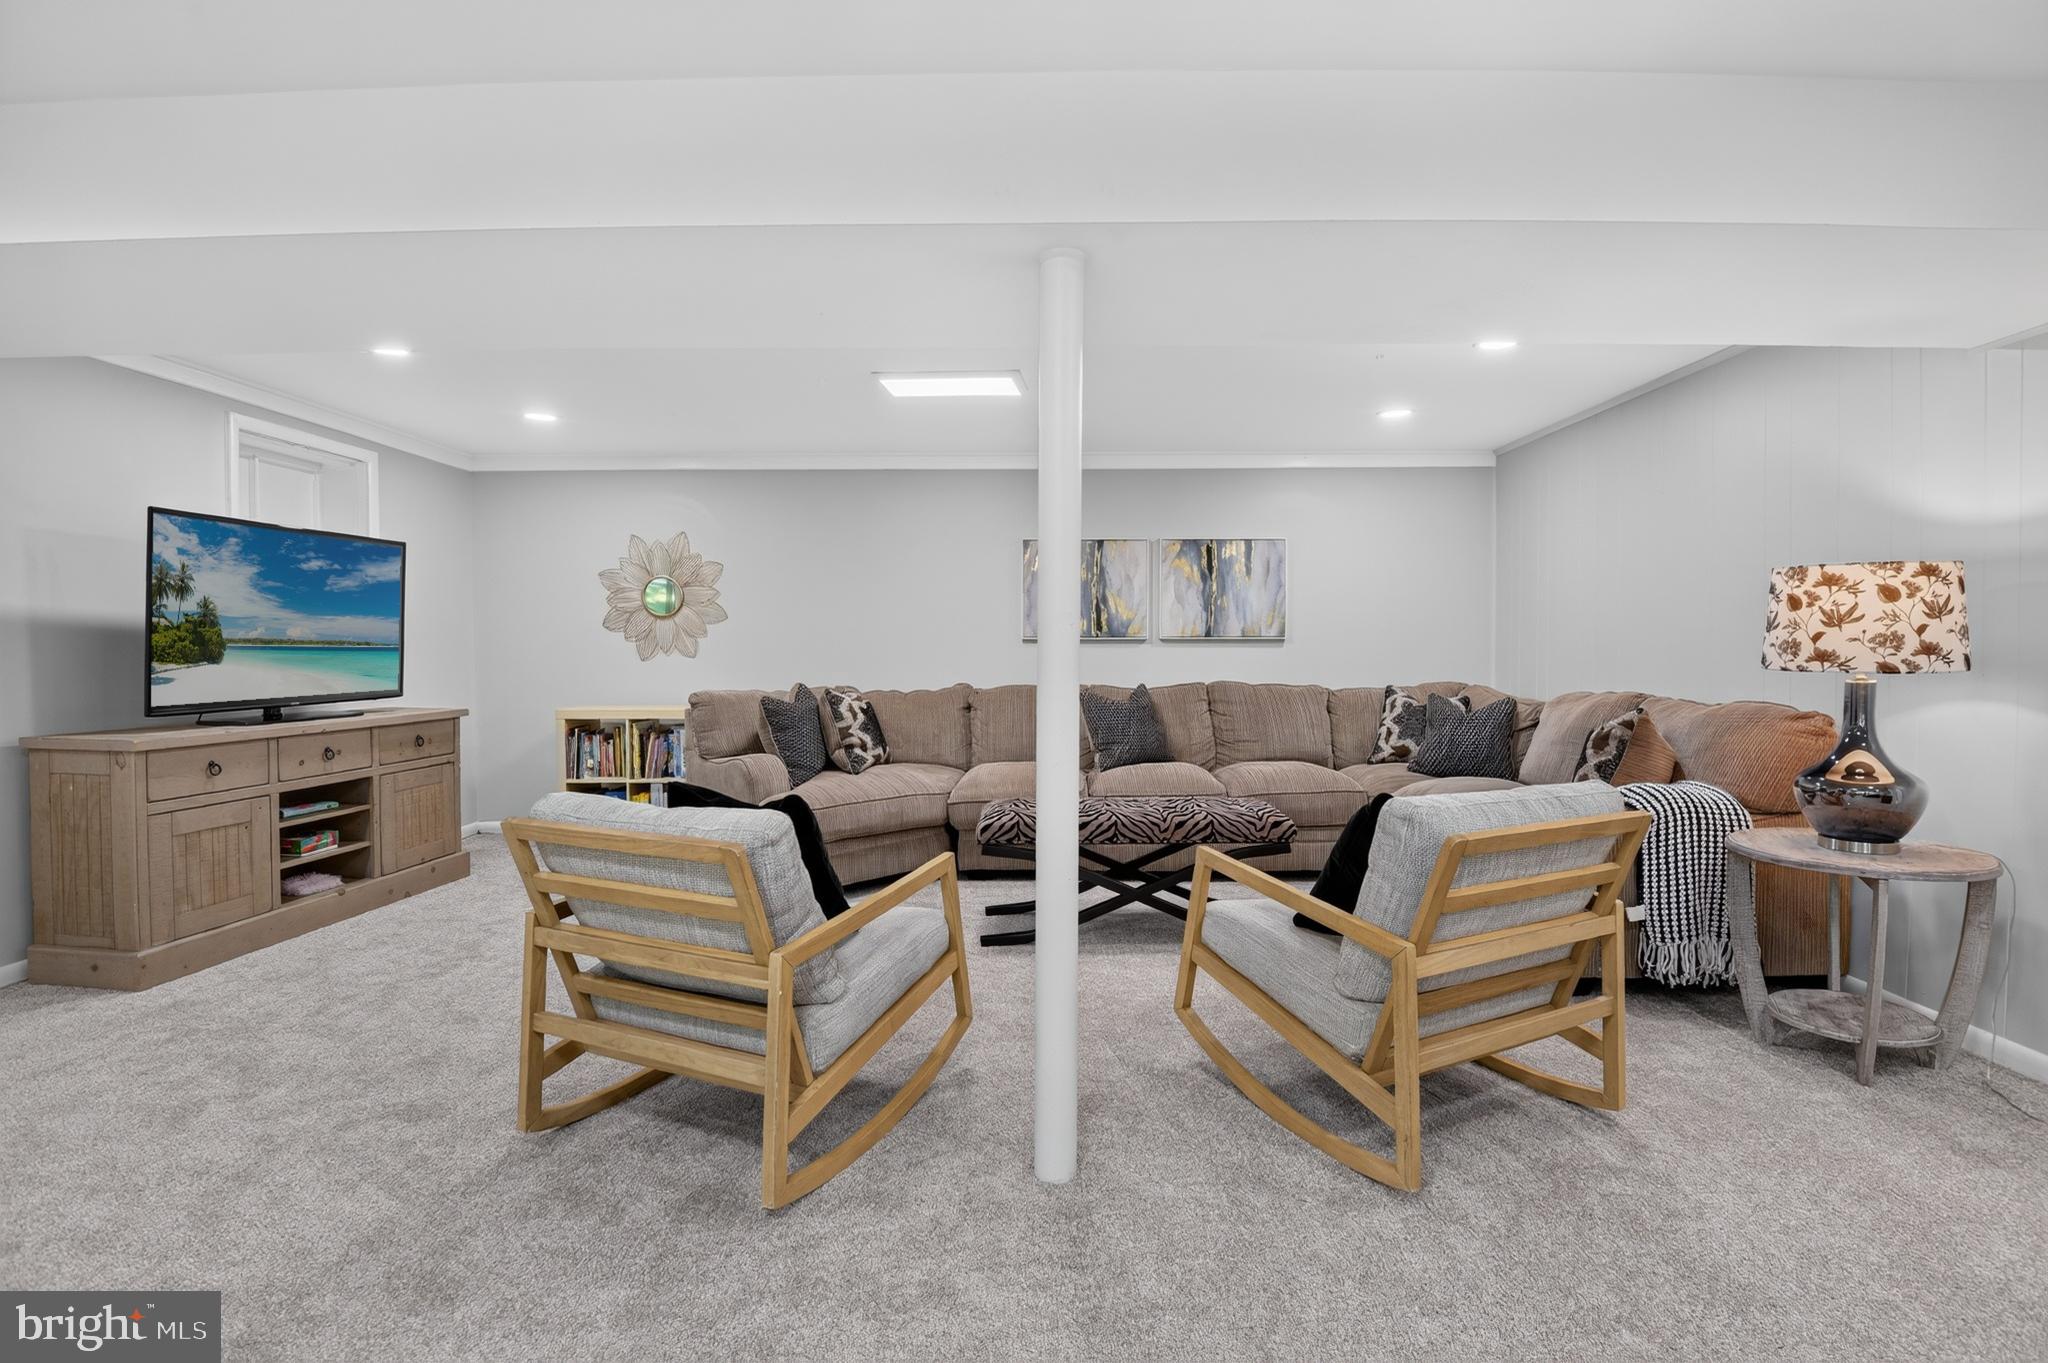
Basement living room with a sectional sofa, two armchairs, and a central support column.
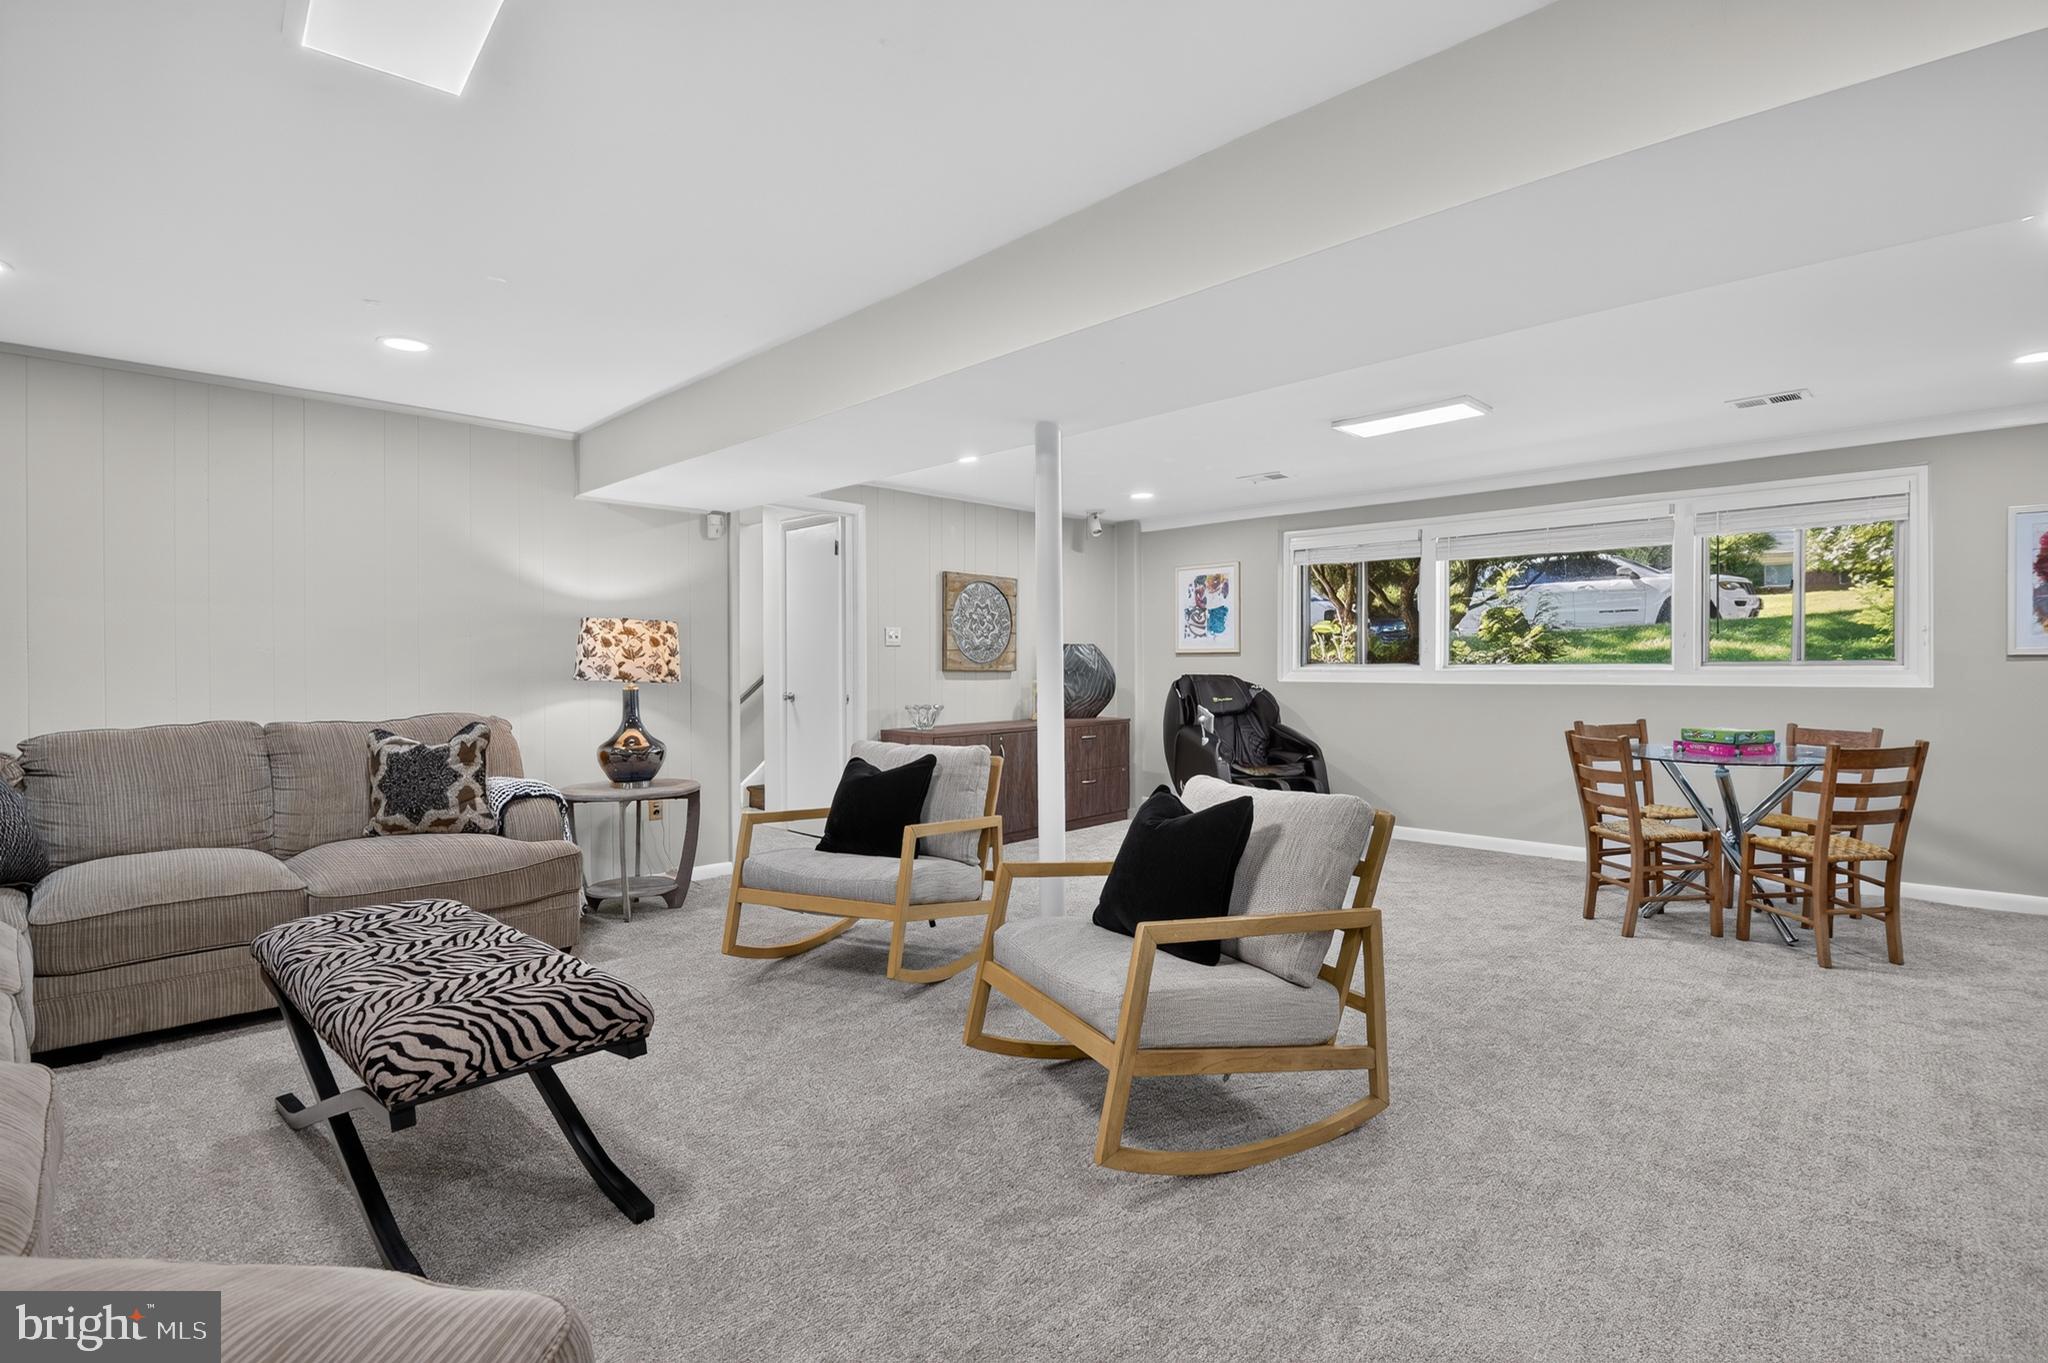
Furnished living room with gray carpet, lounge chairs, and a dining table beside wide windows.
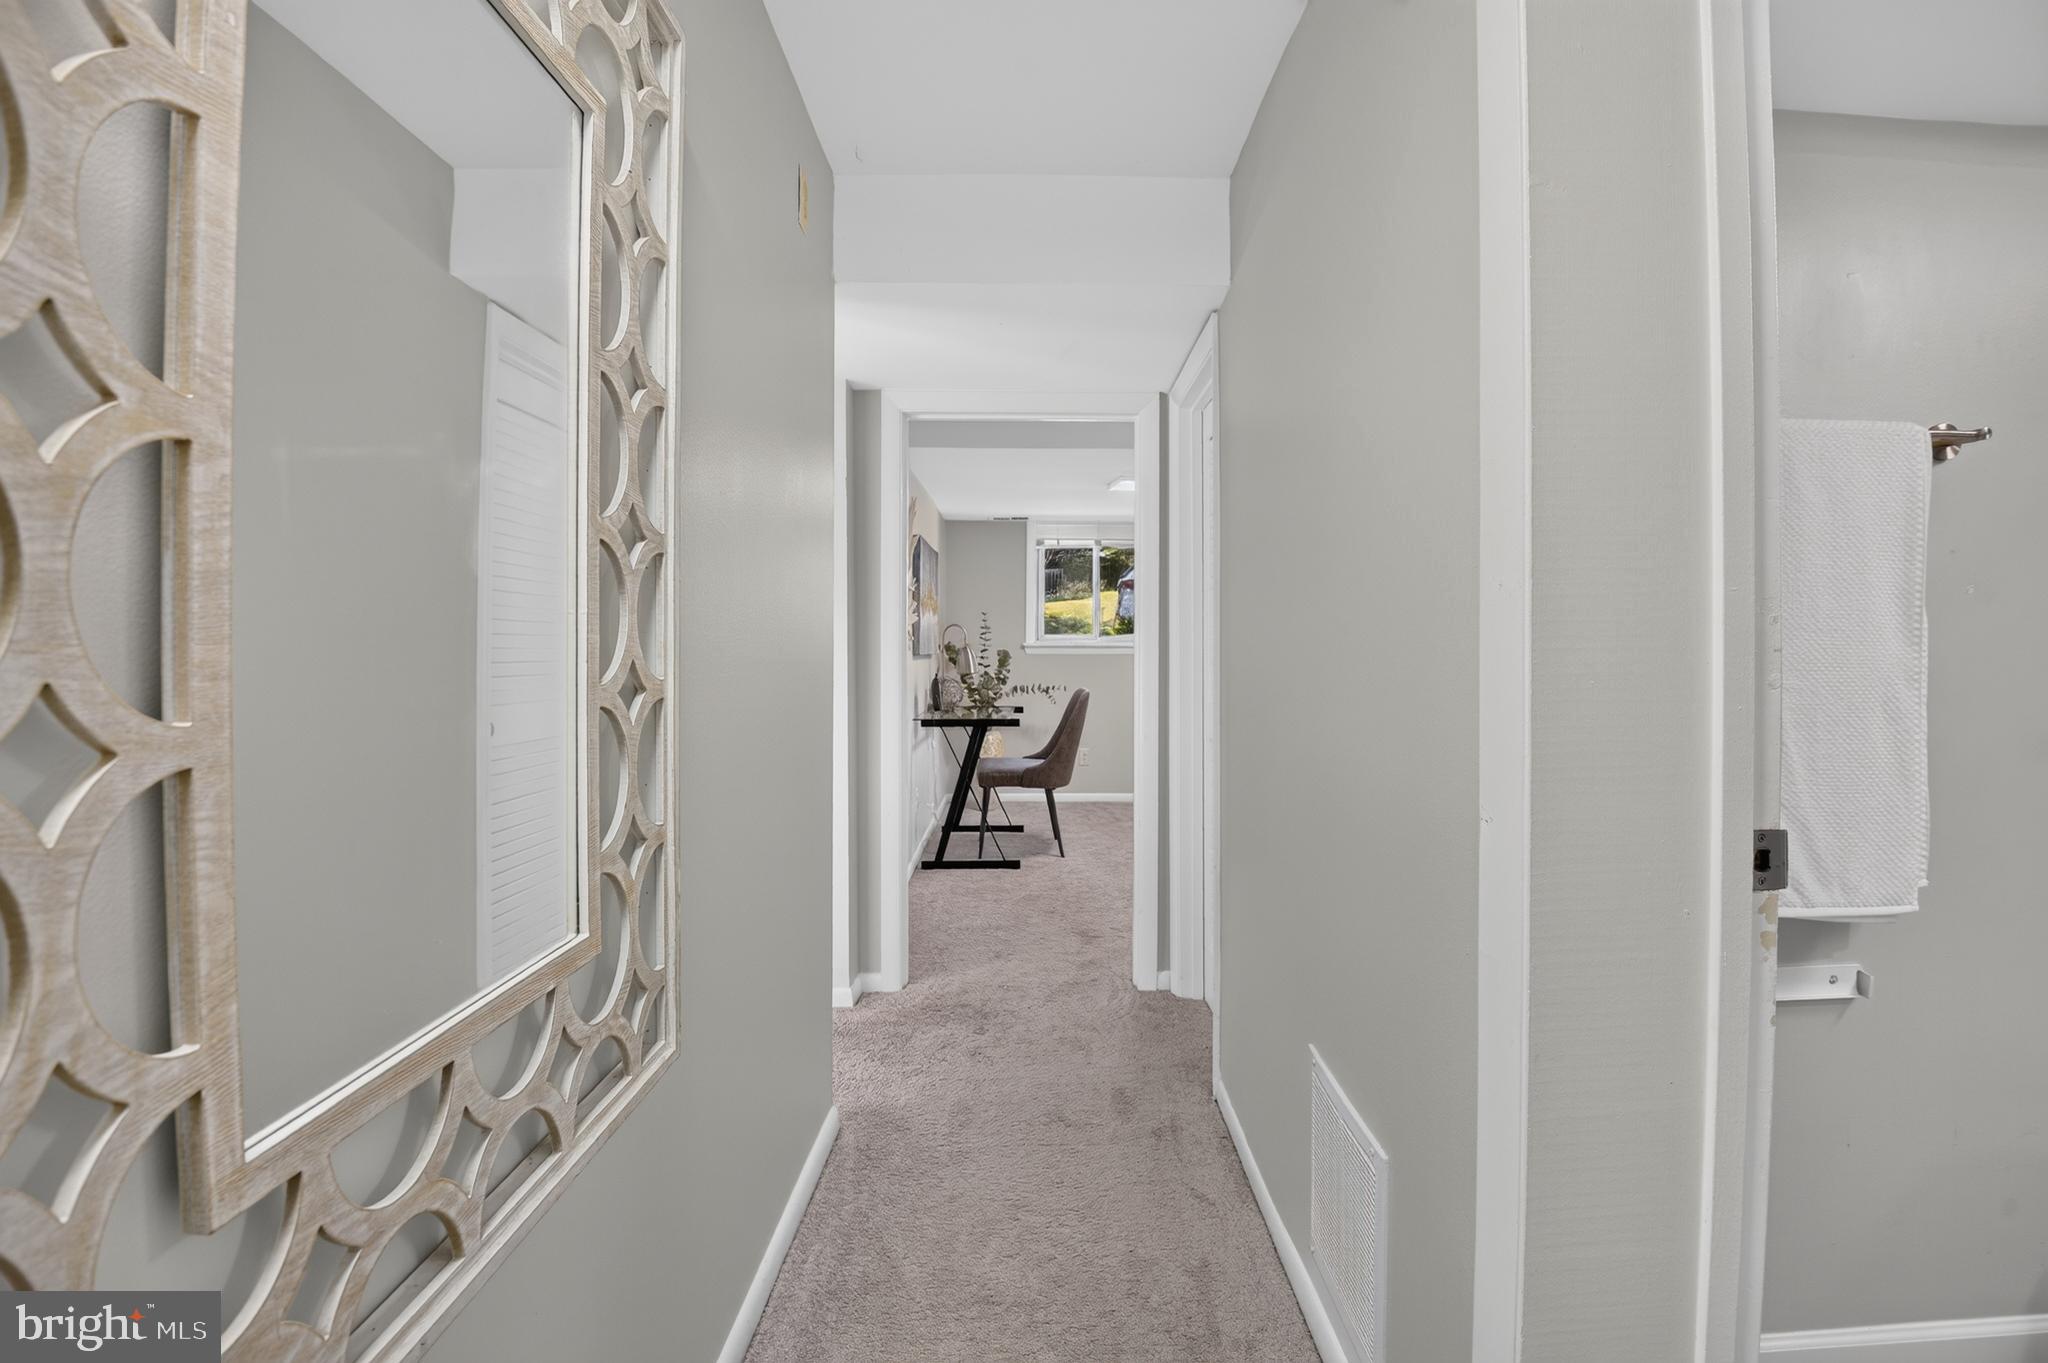
Carpeted hallway with a large geometric mirror, leading to a desk and window.
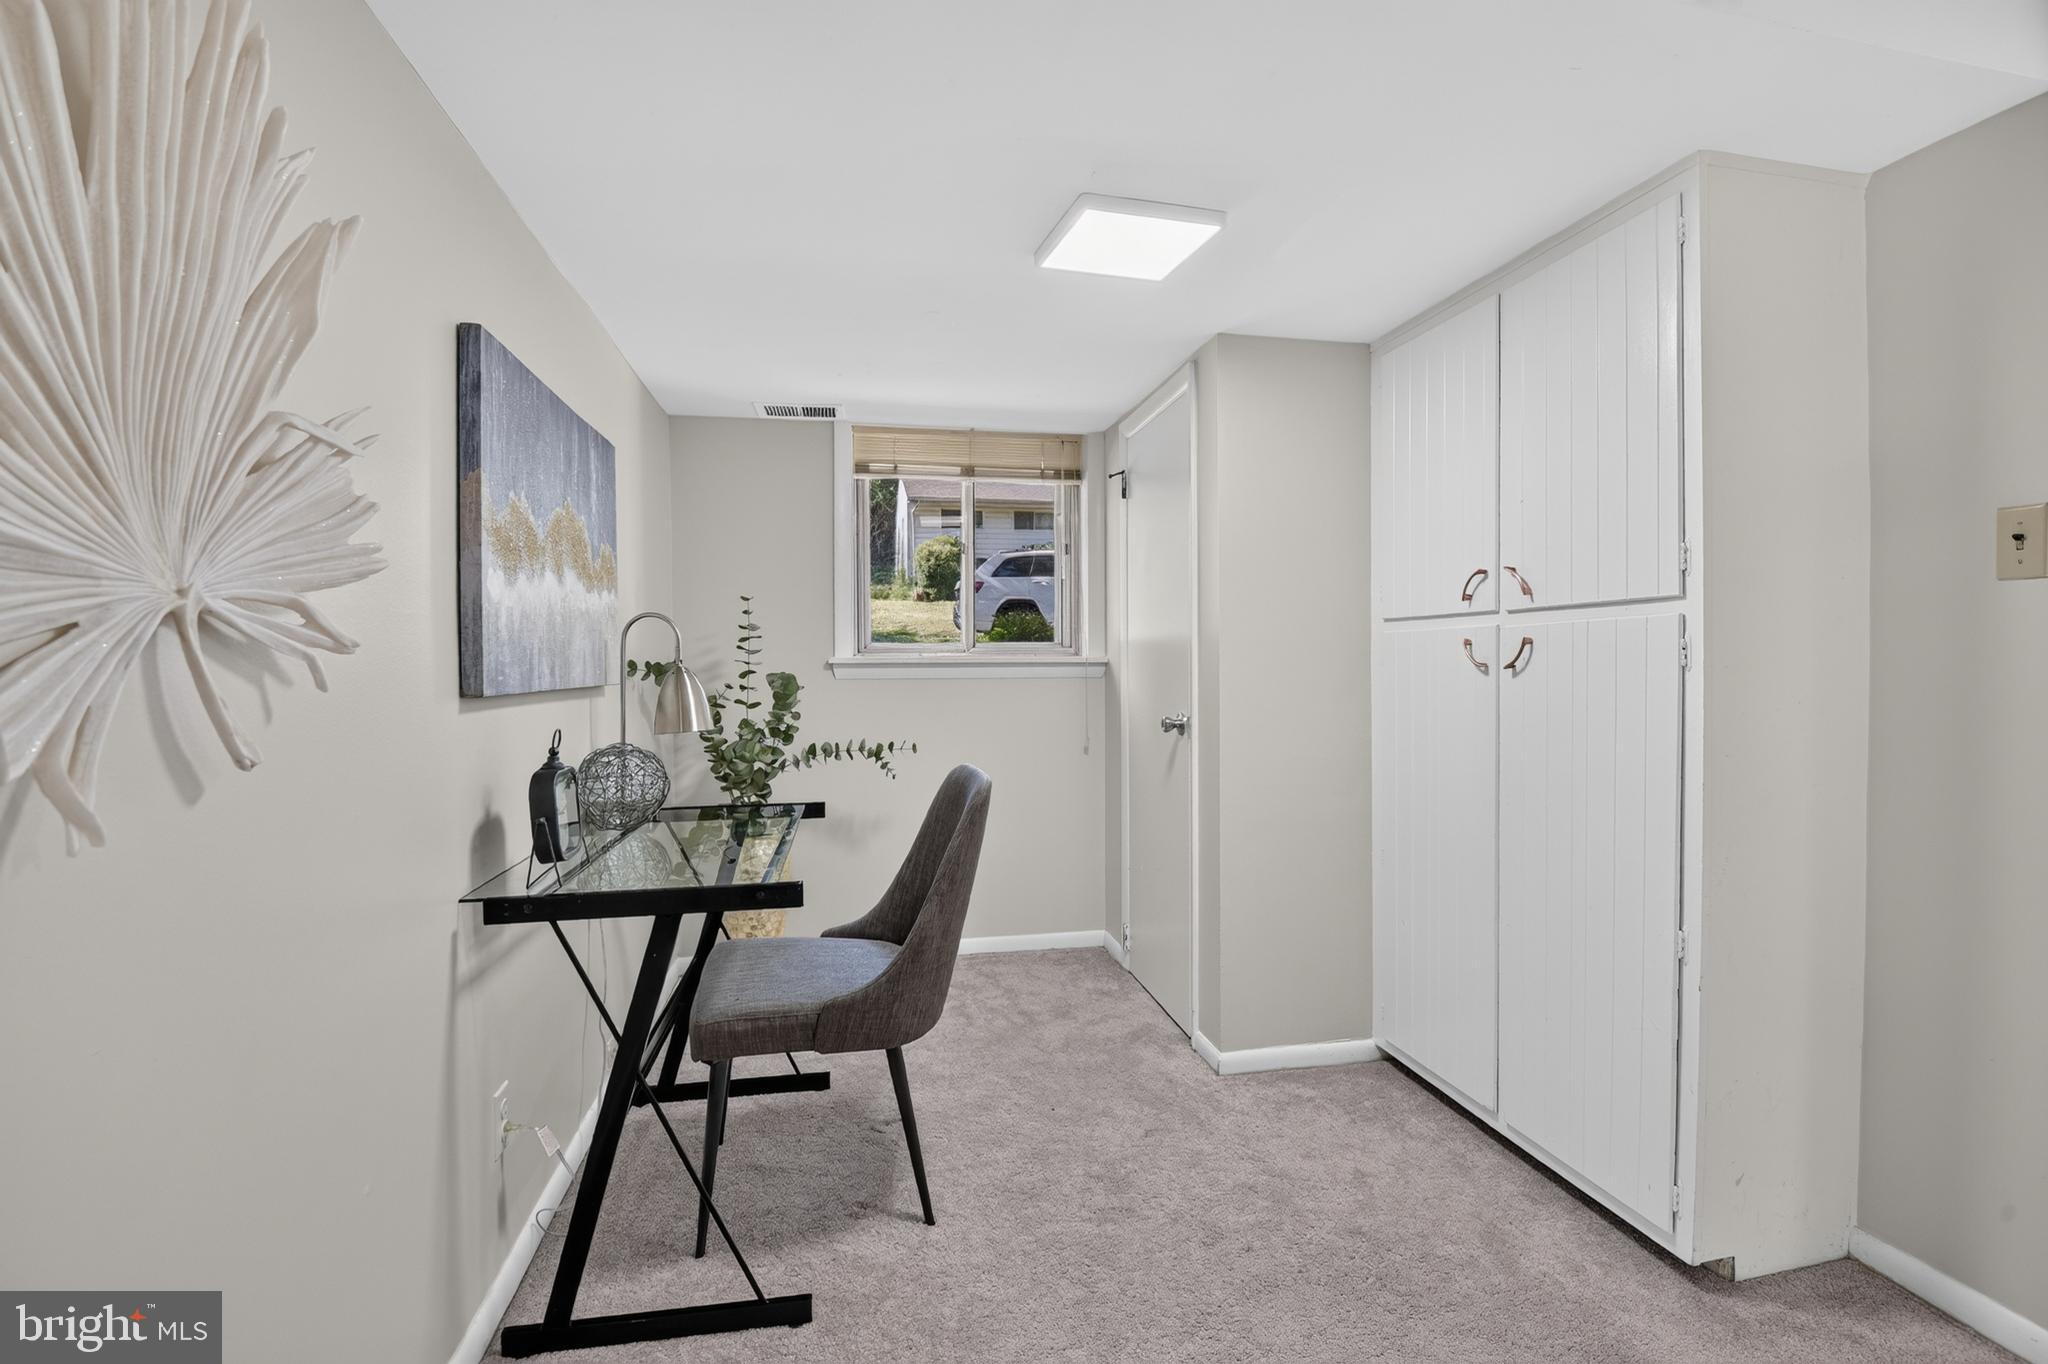
Home office with a glass-top desk, gray chair, carpet, and tall white built-in cabinets.
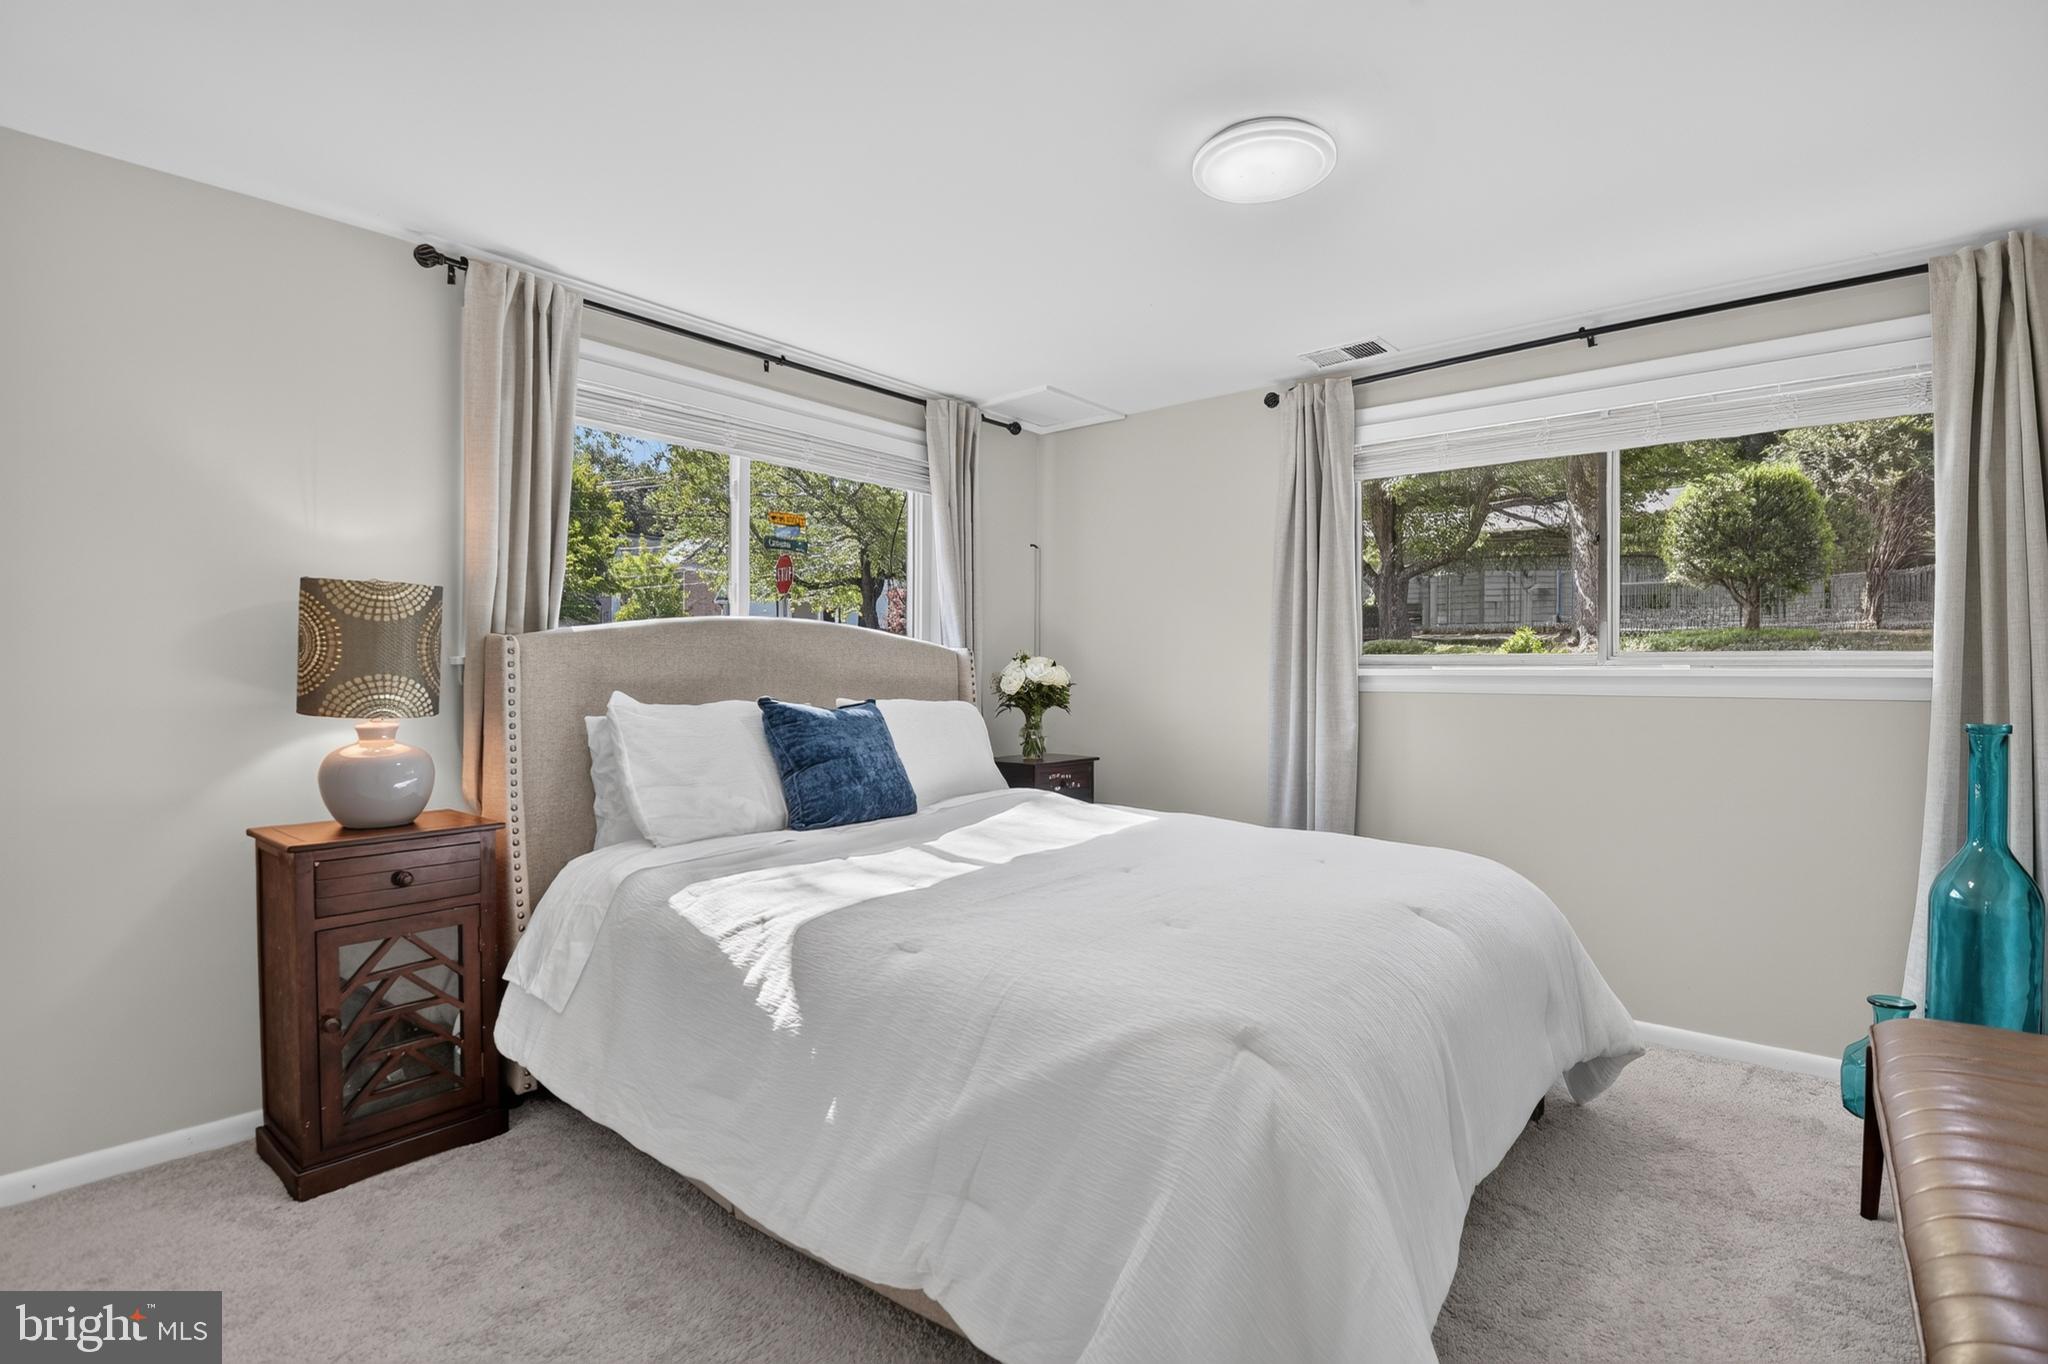
Staged bedroom with a white bed, blue accent pillow, and broad windows overlooking trees.
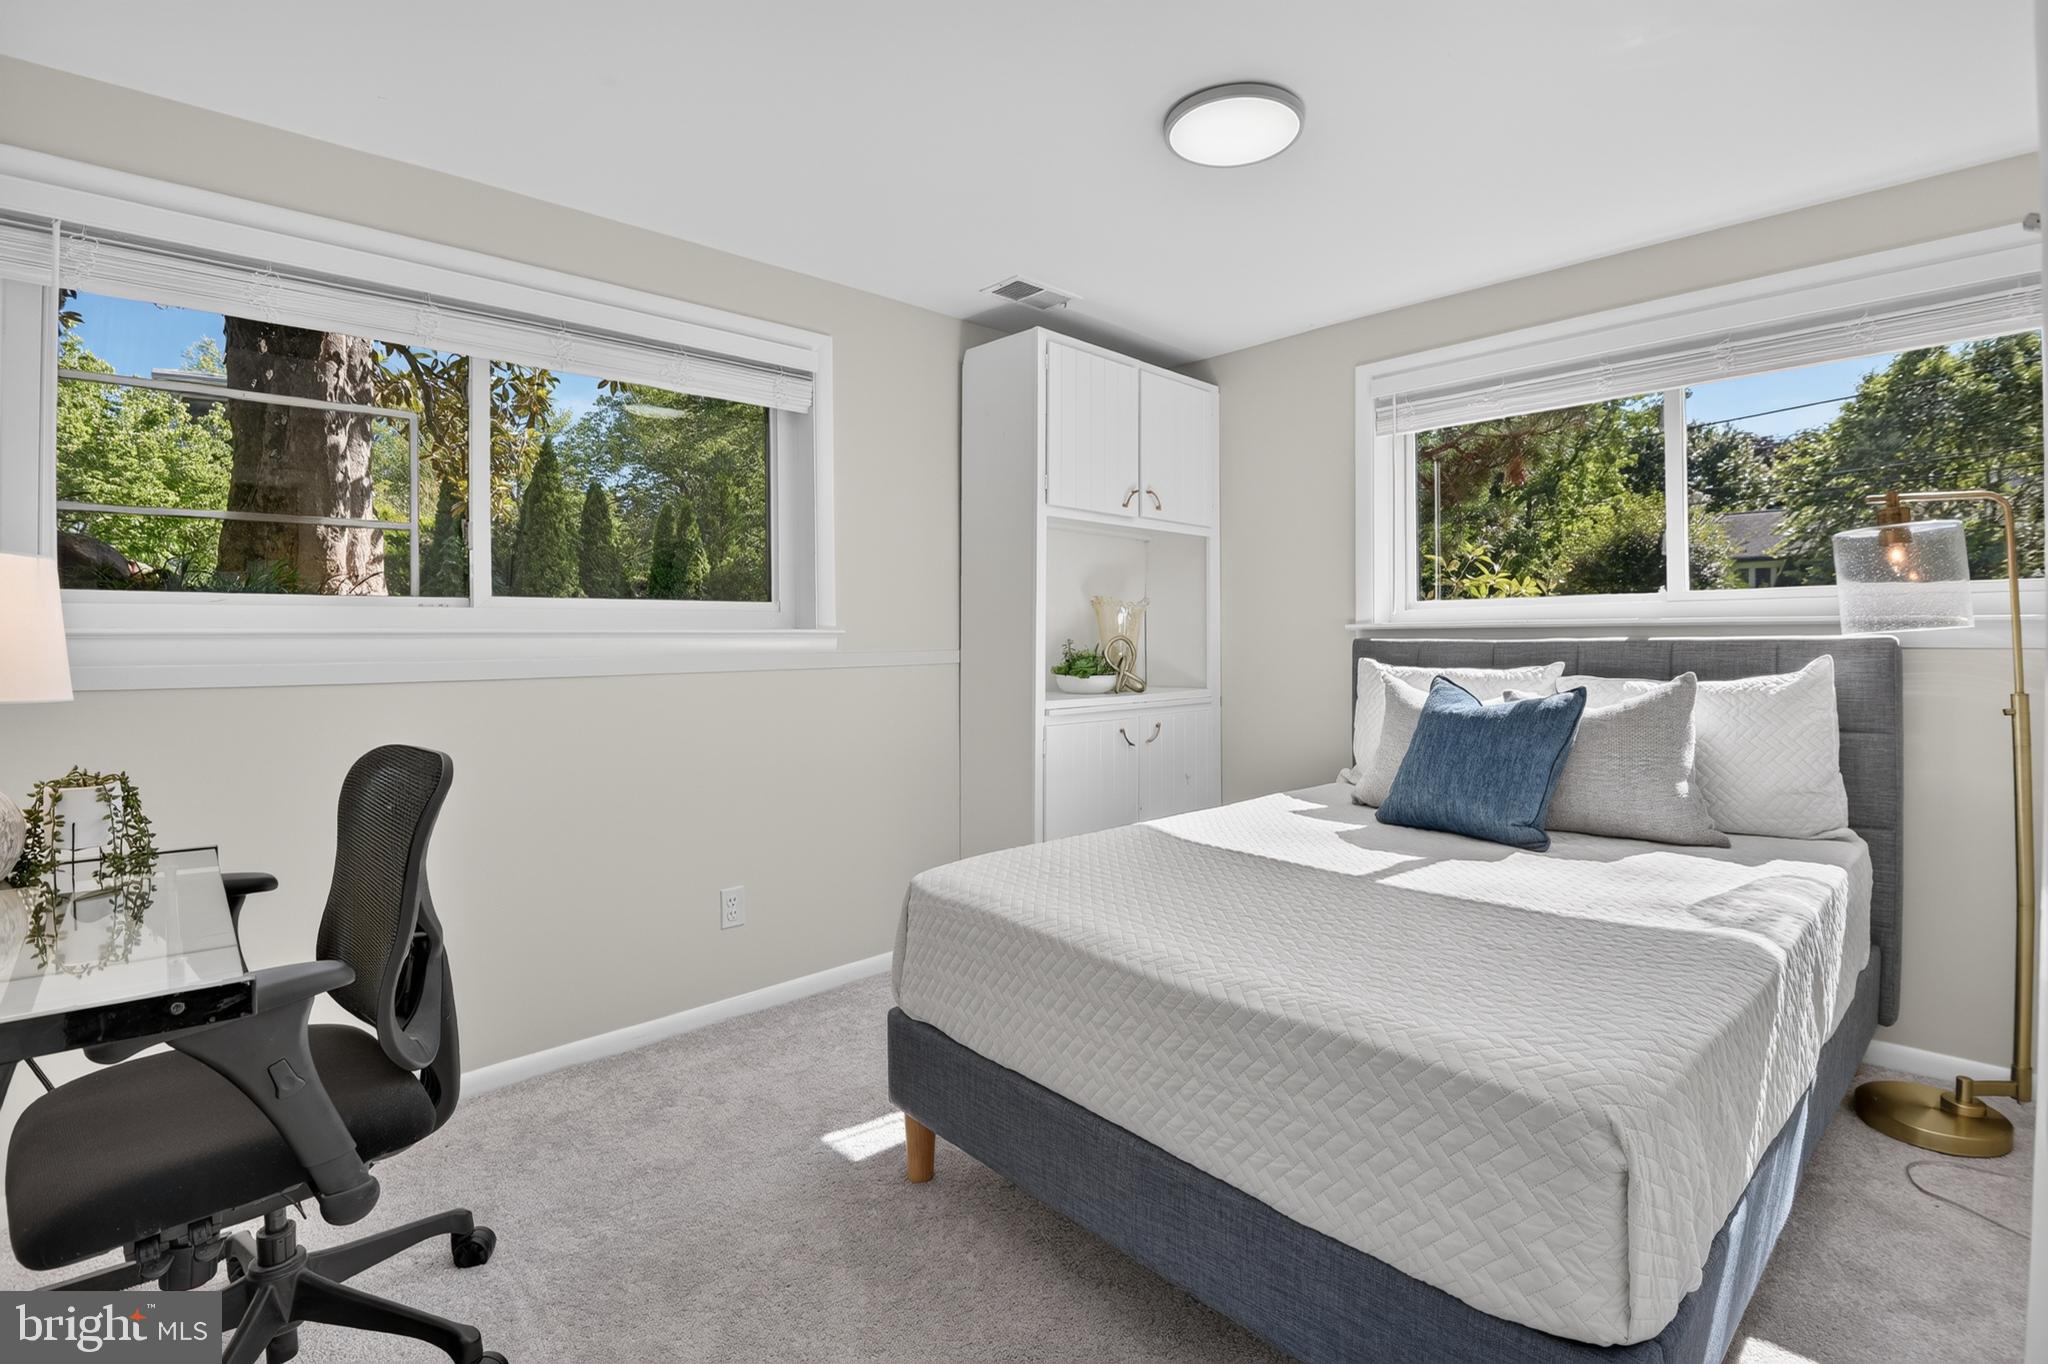
Bedroom with a gray upholstered bed, wide windows, and a desk with an office chair.
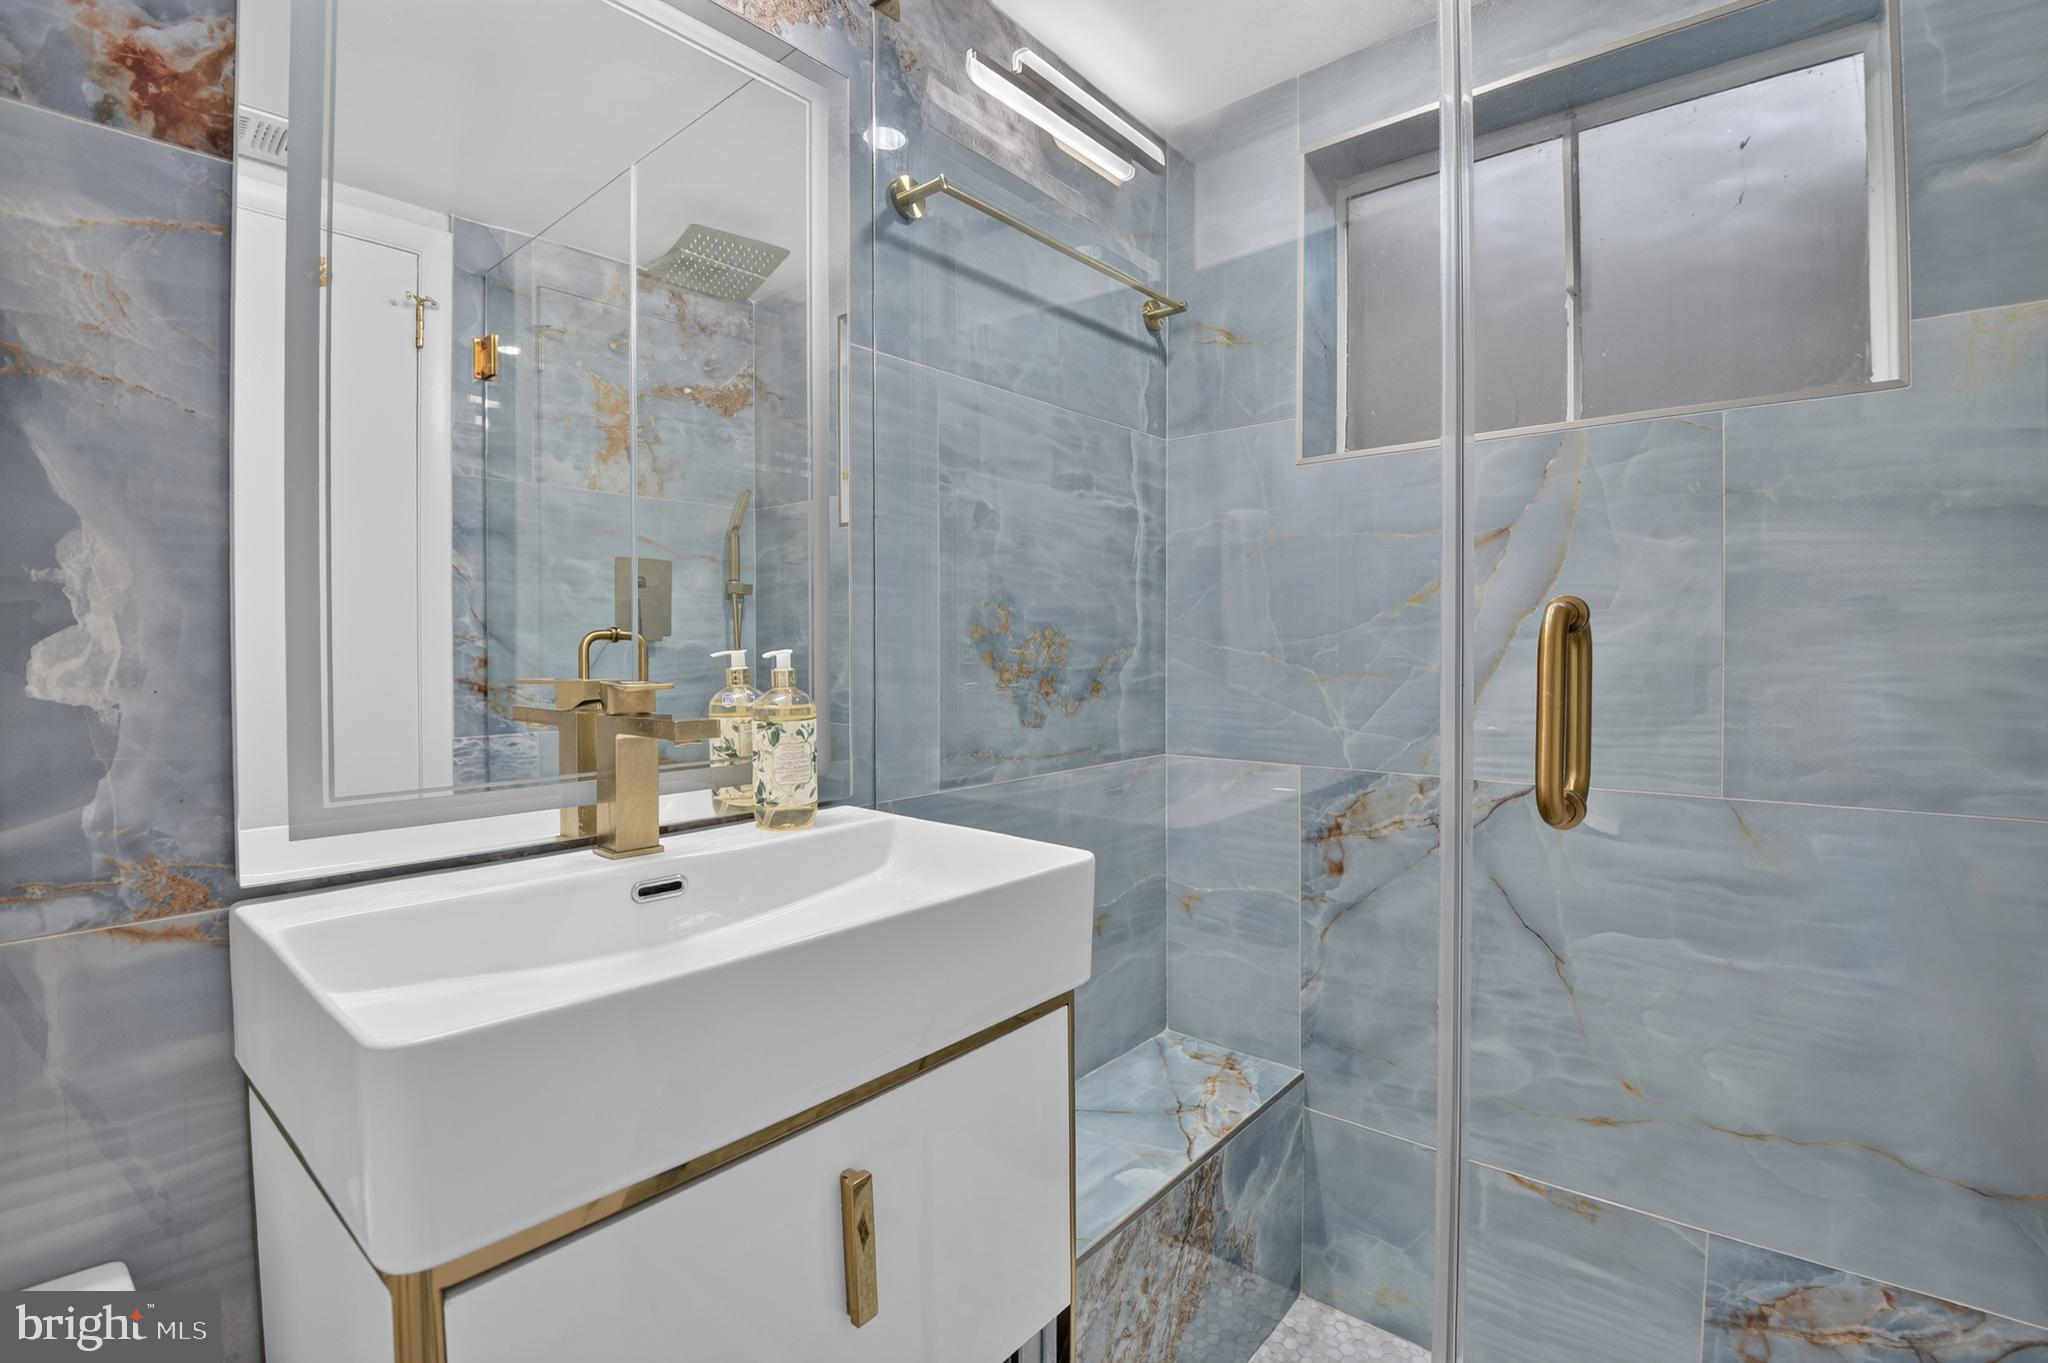
Bathroom with a white vanity and gold fixtures beside a glass shower, finished in blue-gray veined tile.
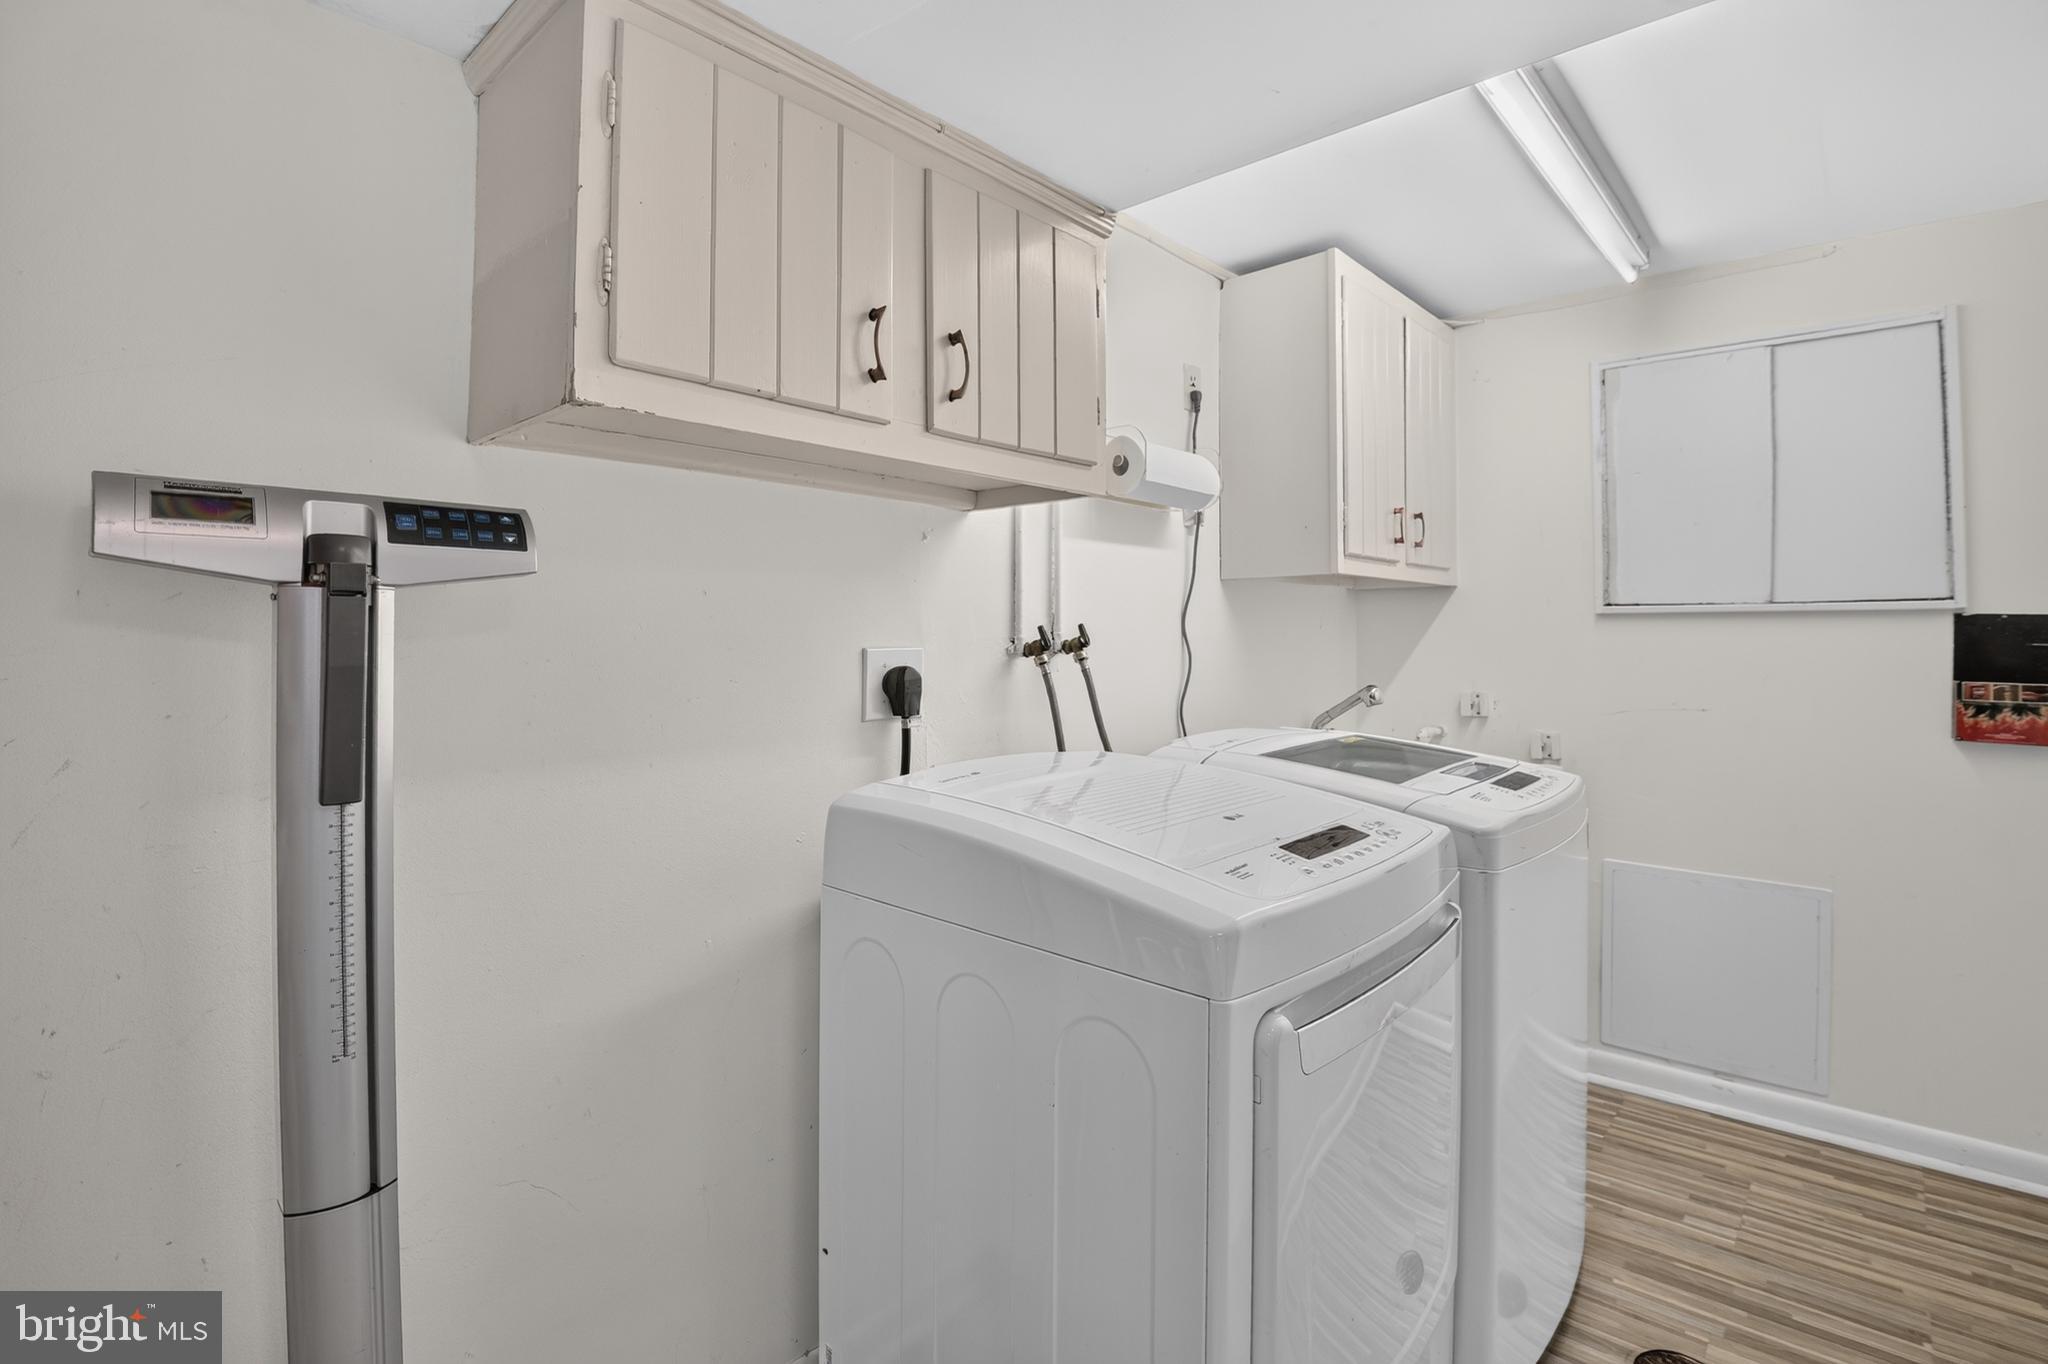
Laundry room with two top-loading machines, overhead cabinets, and a tall weighing scale.
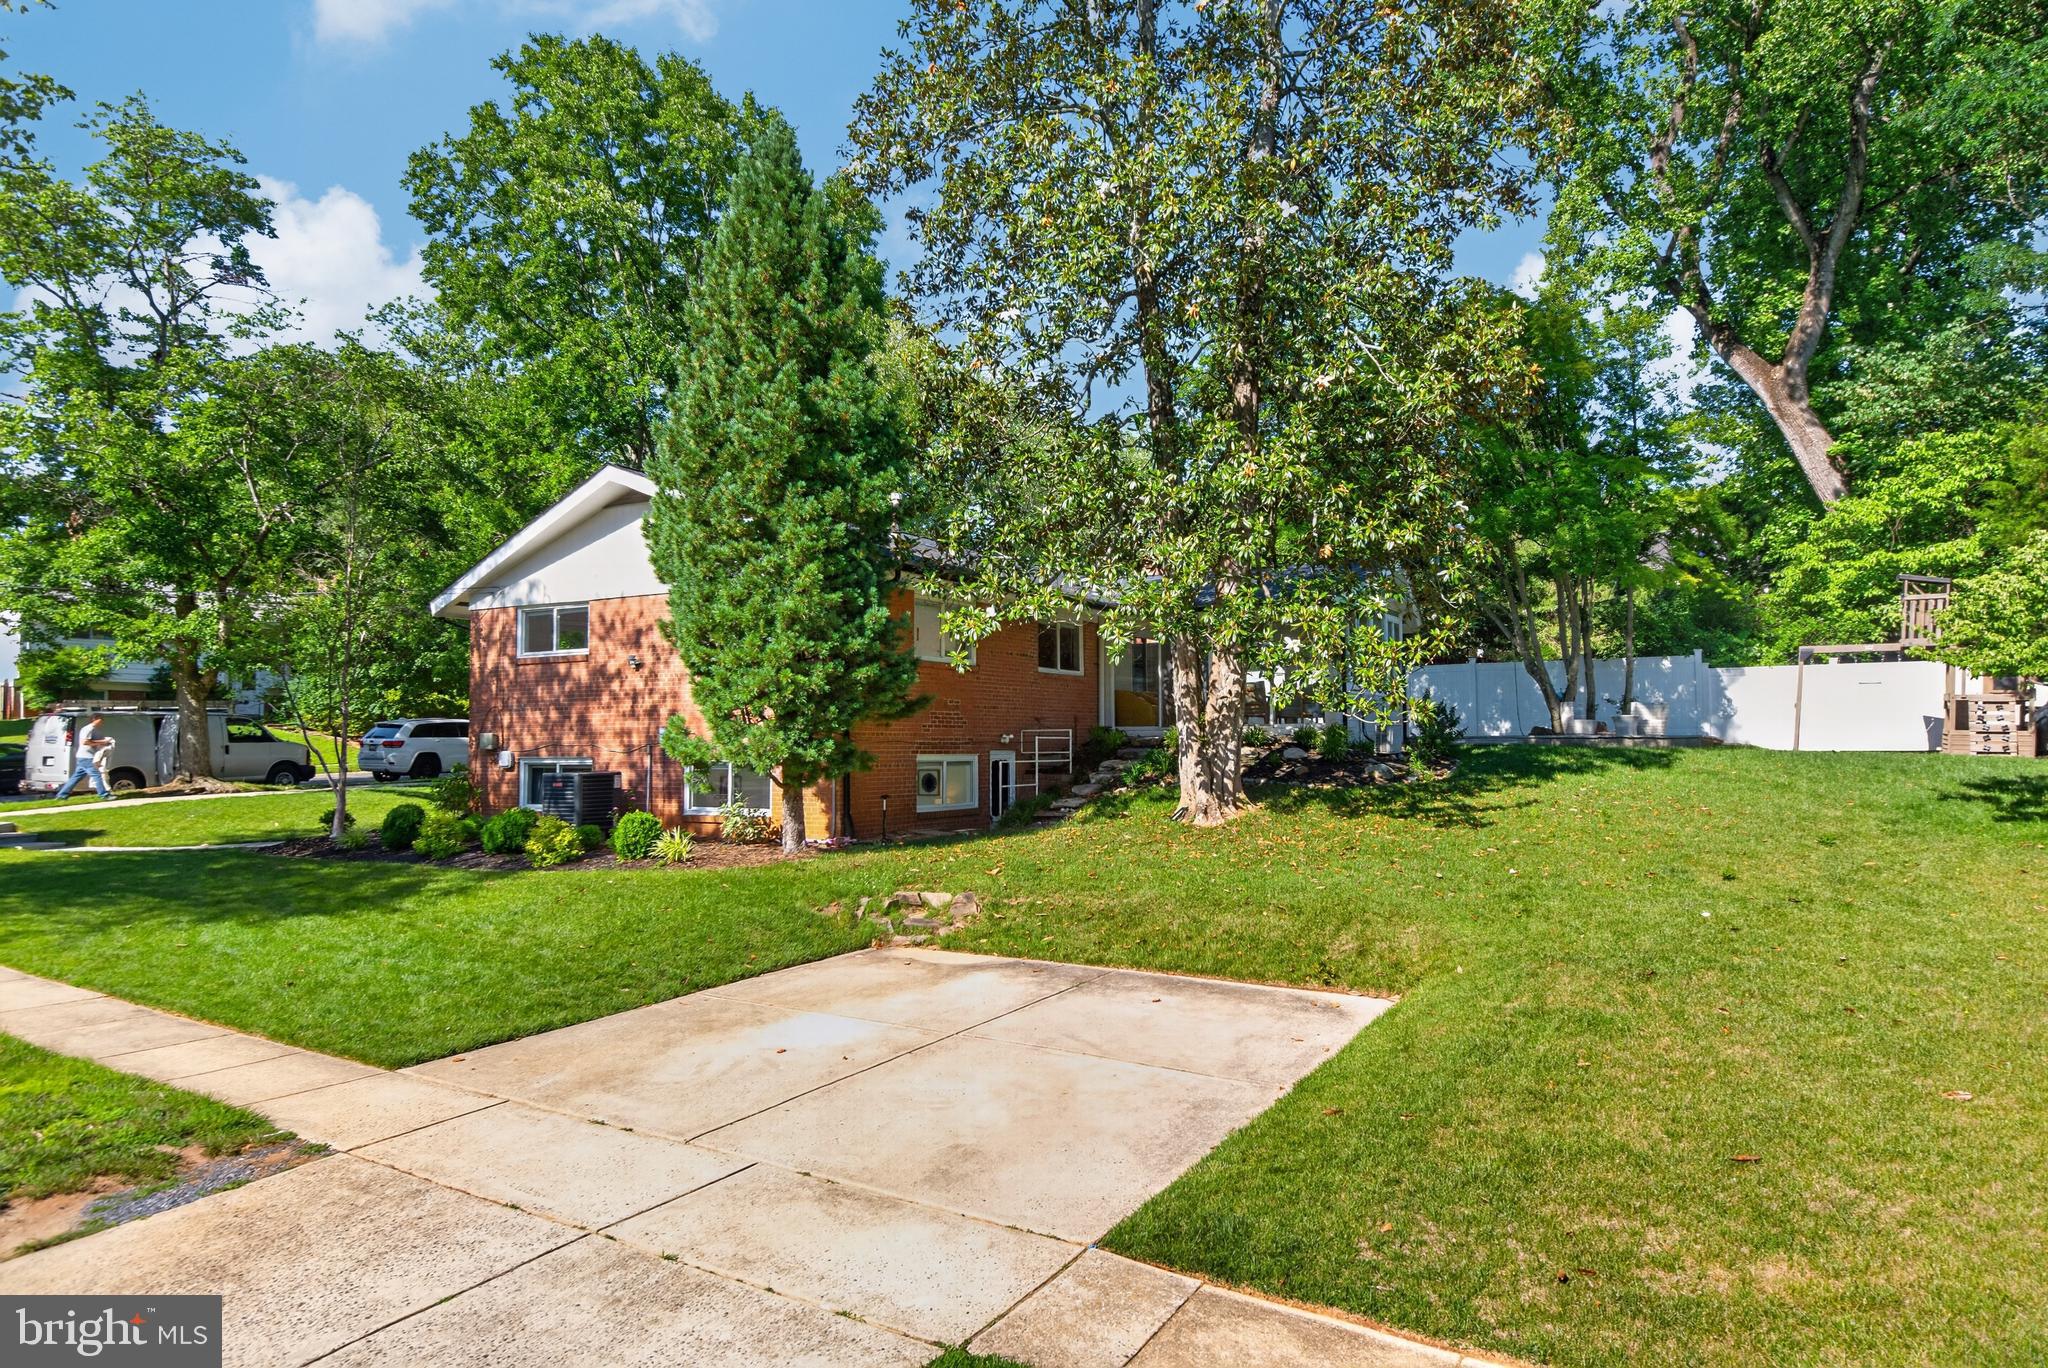
Red-brick split-level home among mature trees, with a broad lawn, concrete driveway, and white fence.
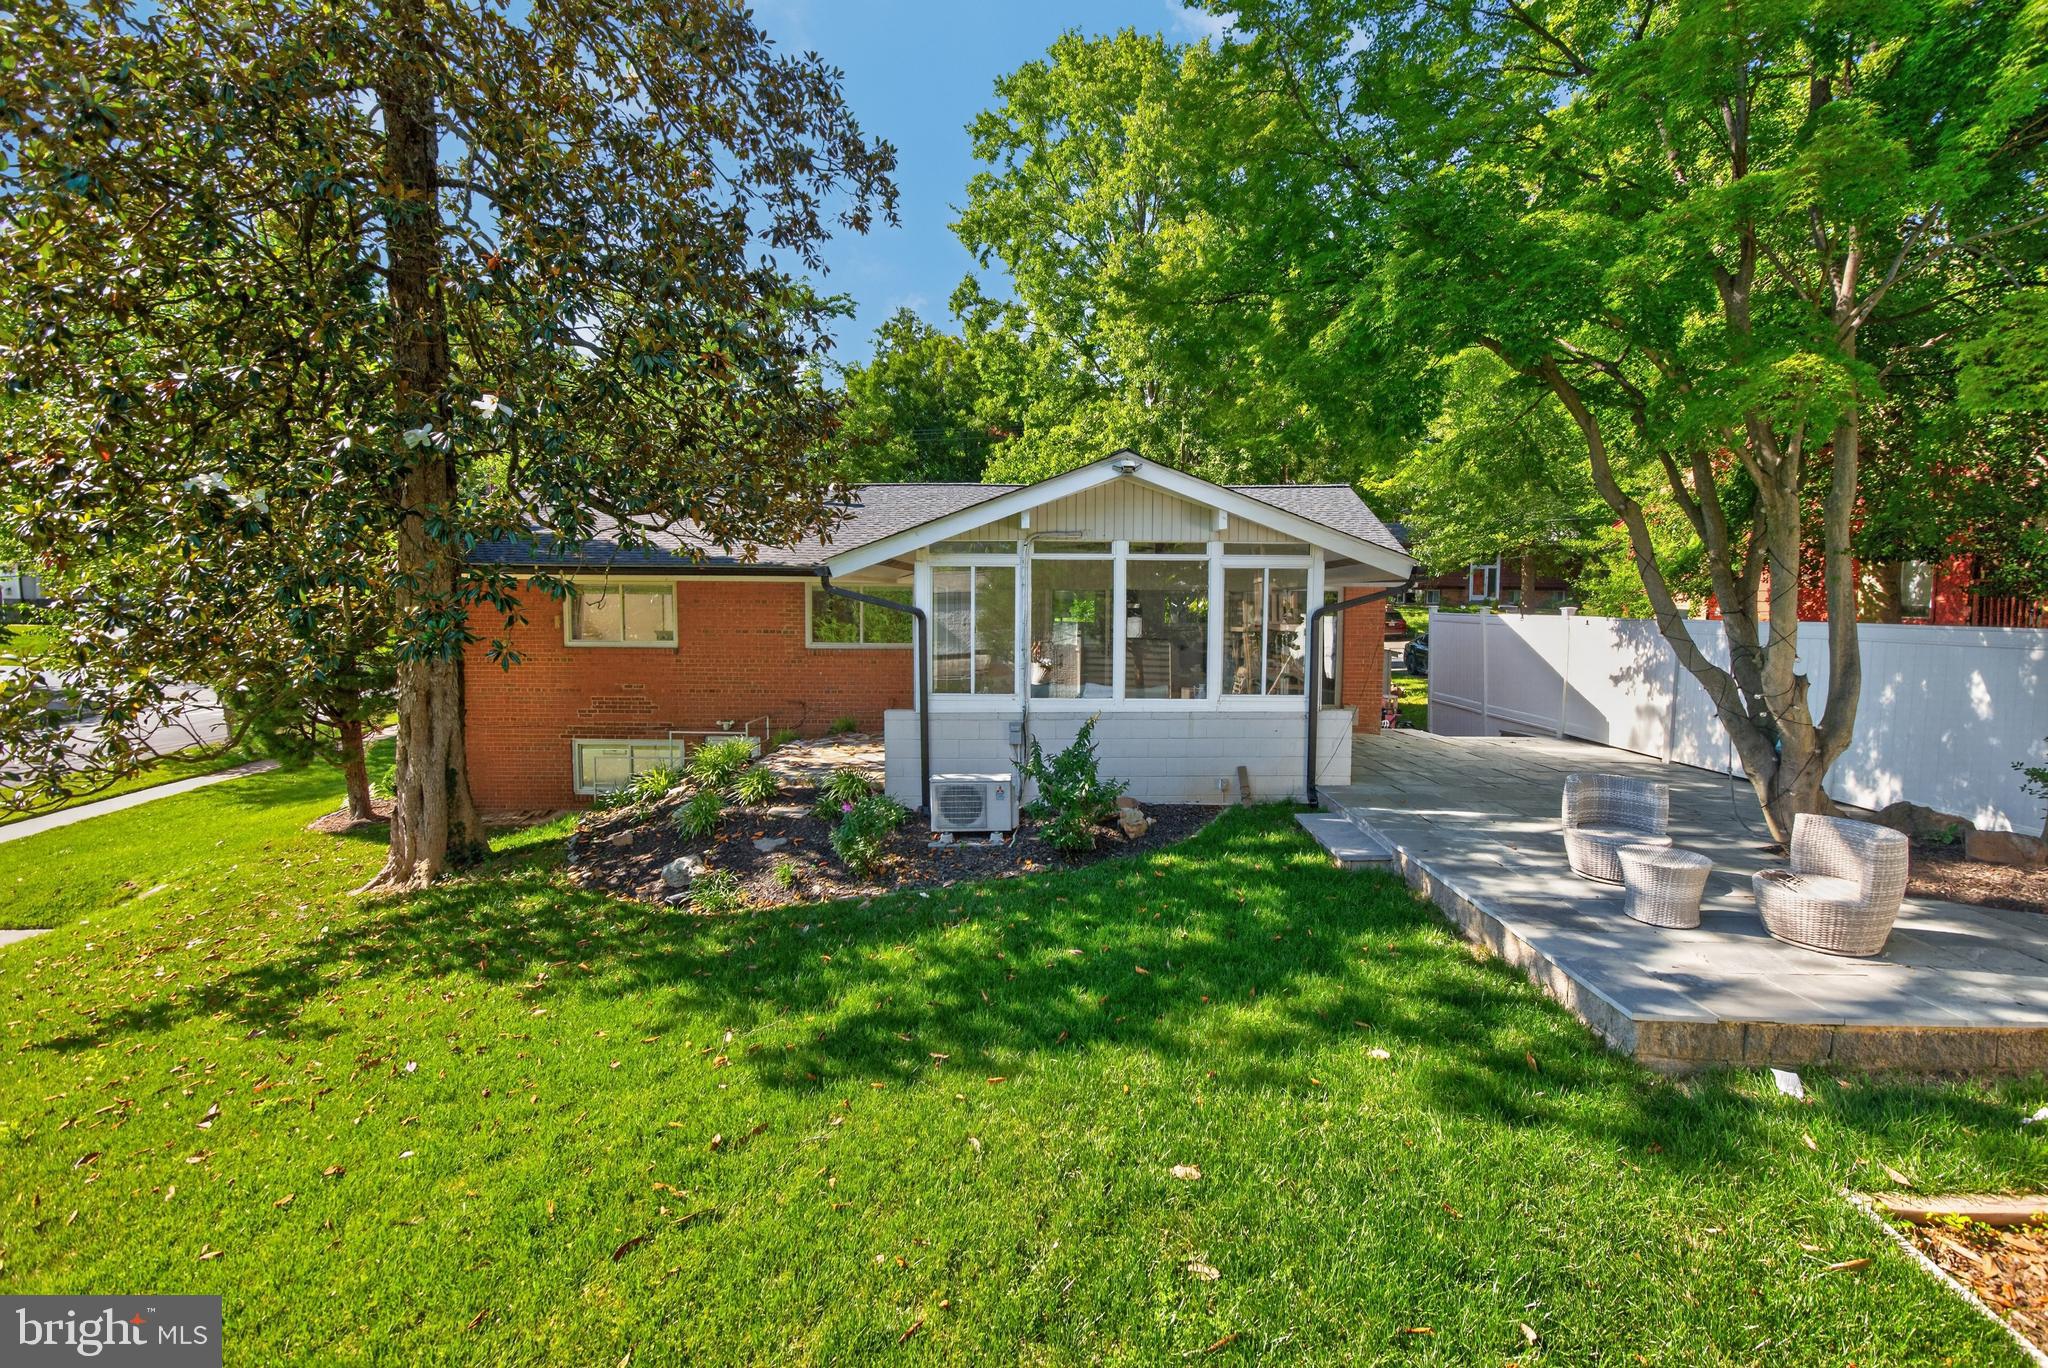
Brick home’s rear sunroom and raised stone patio with wicker seating beneath mature trees.
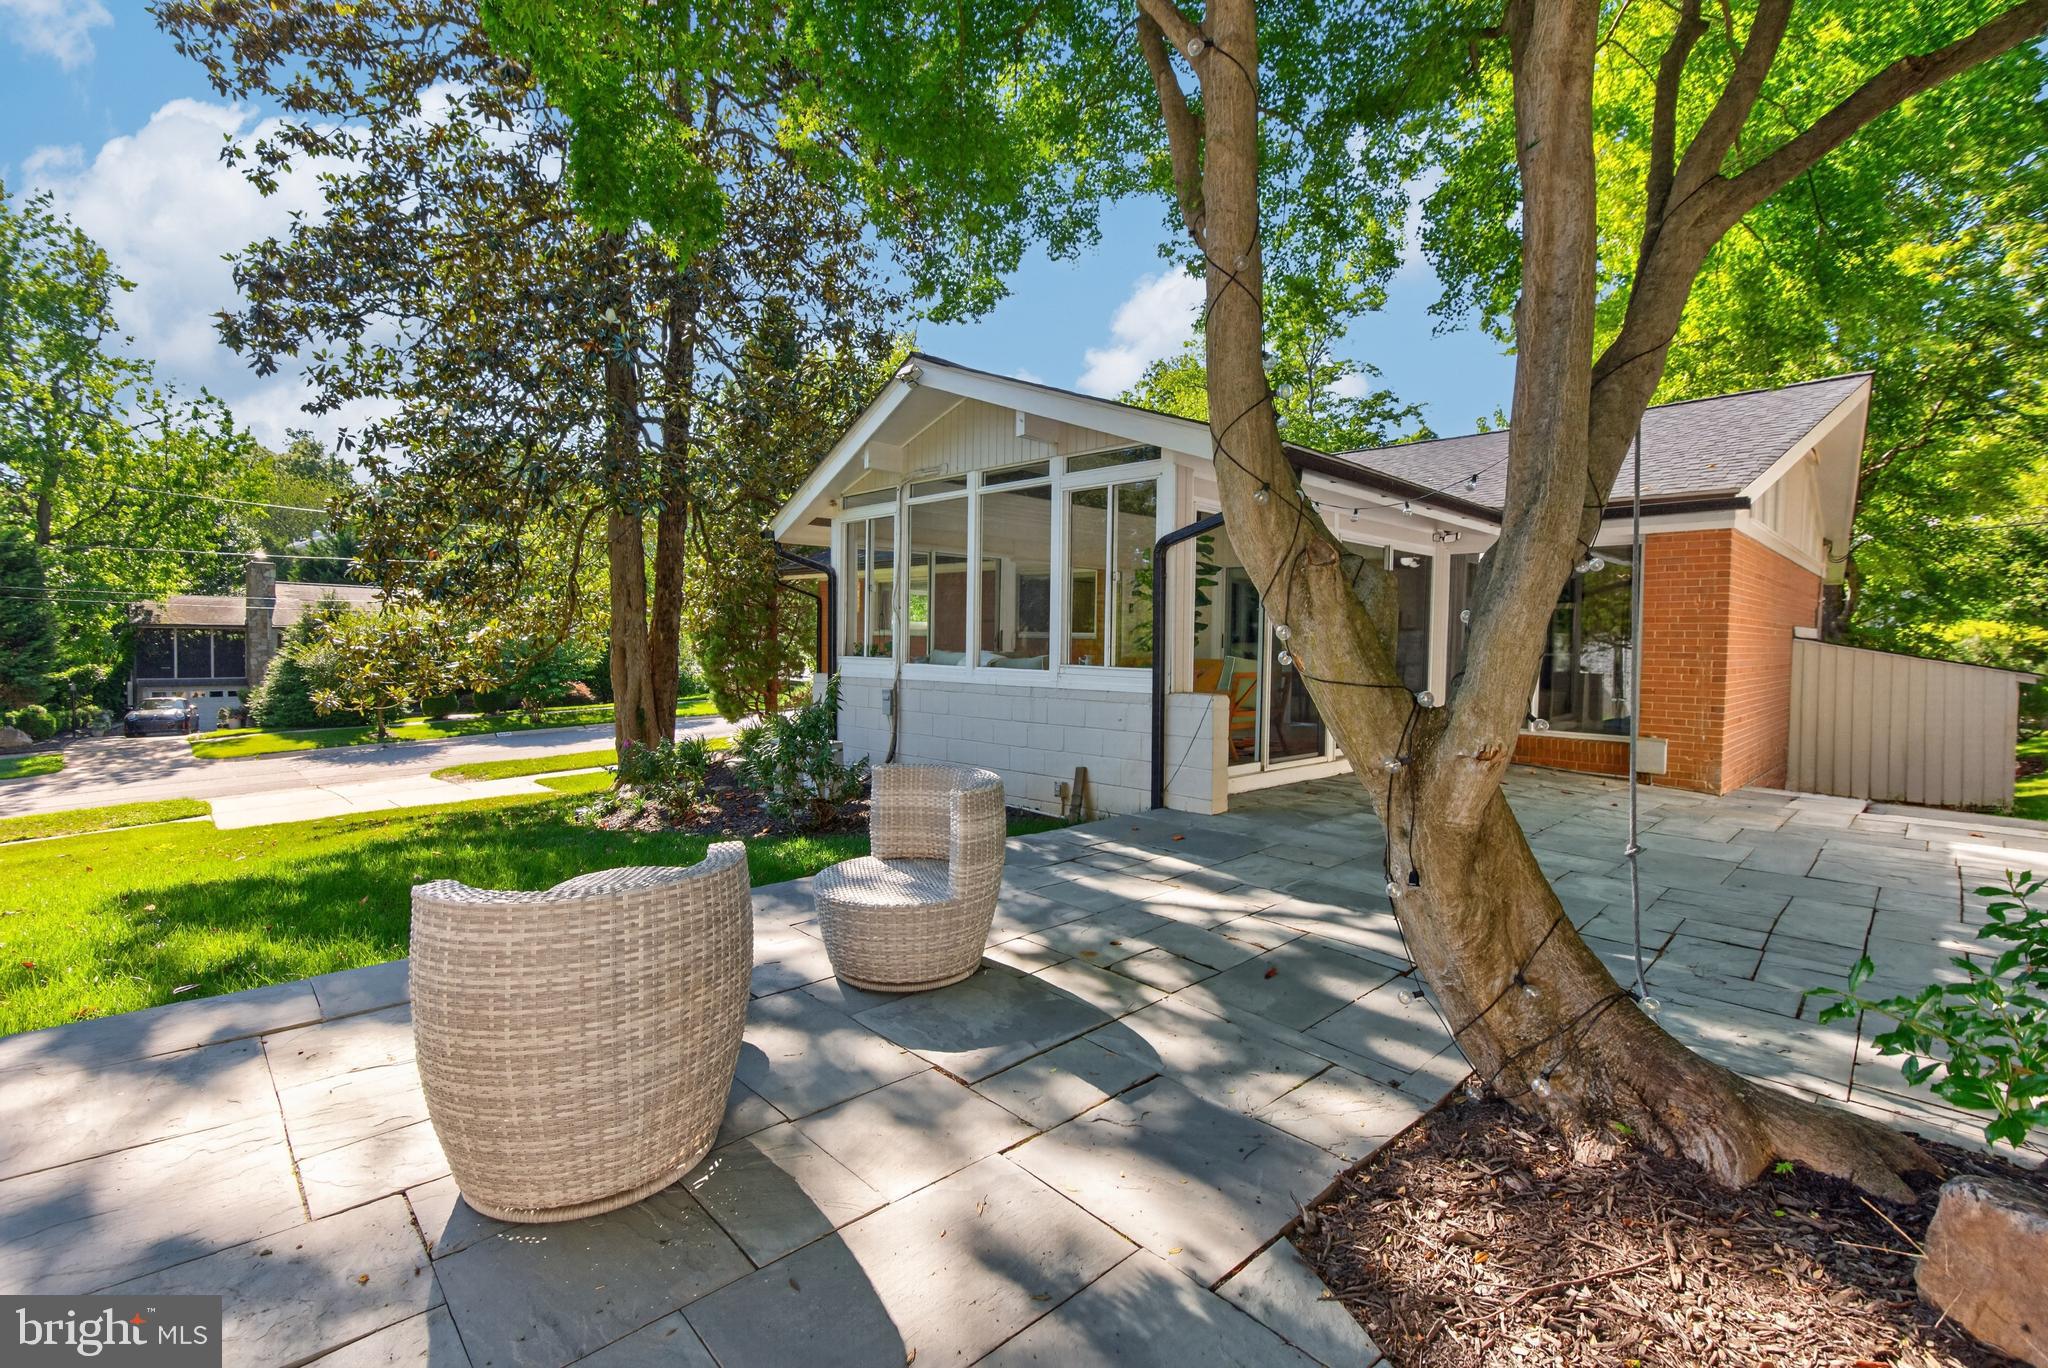
Home exterior with a stone patio, woven chairs, and a large mature tree.
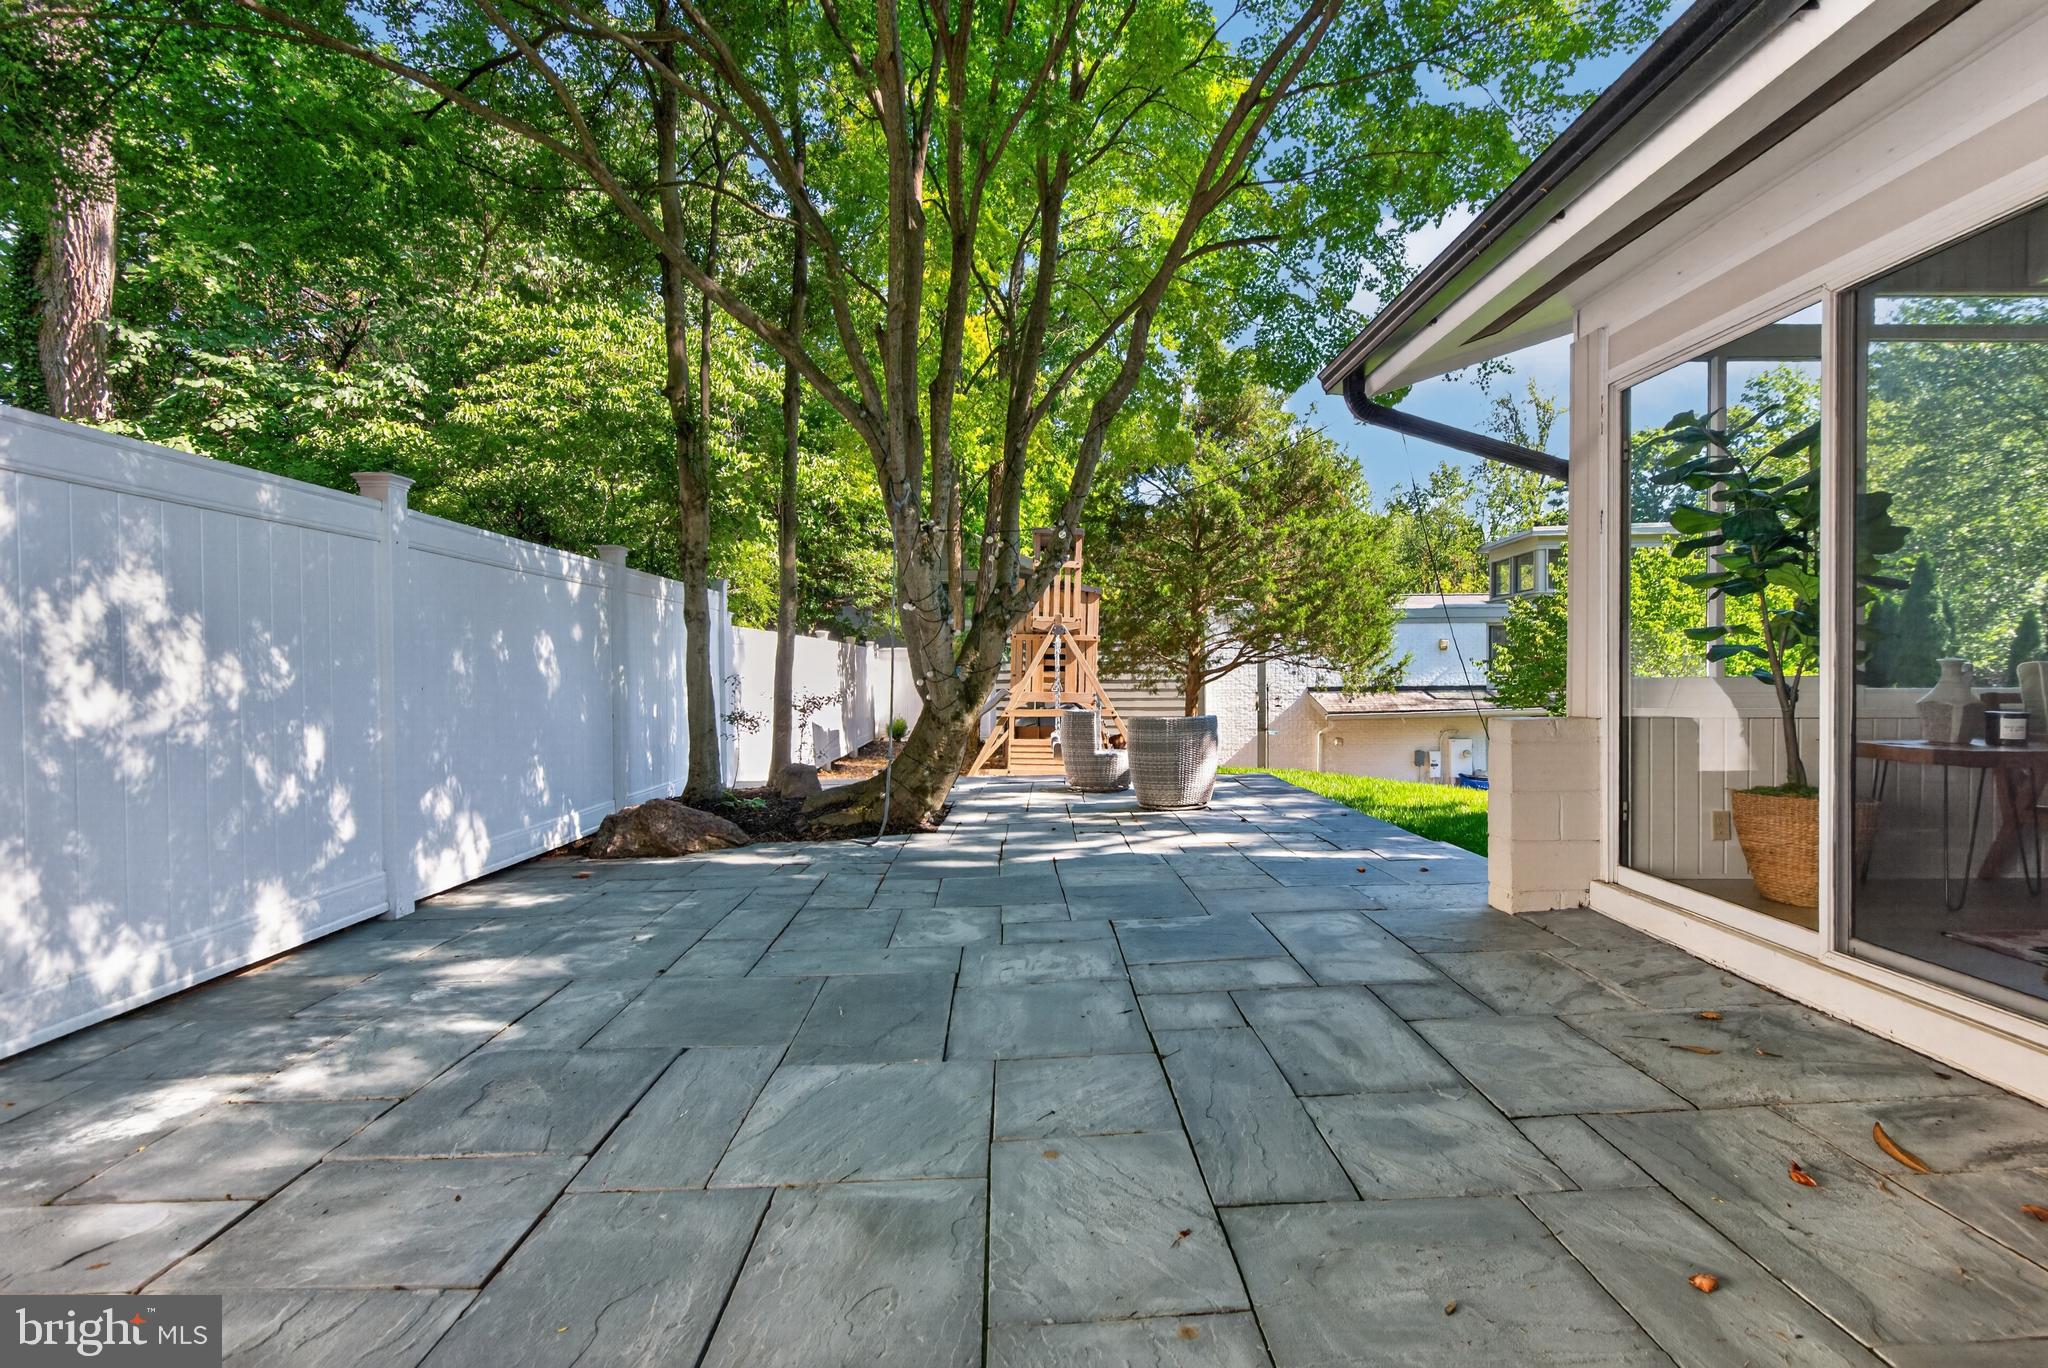
Stone patio beside the house, shaded by mature trees and bordered by a white fence, with a wooden play structure.
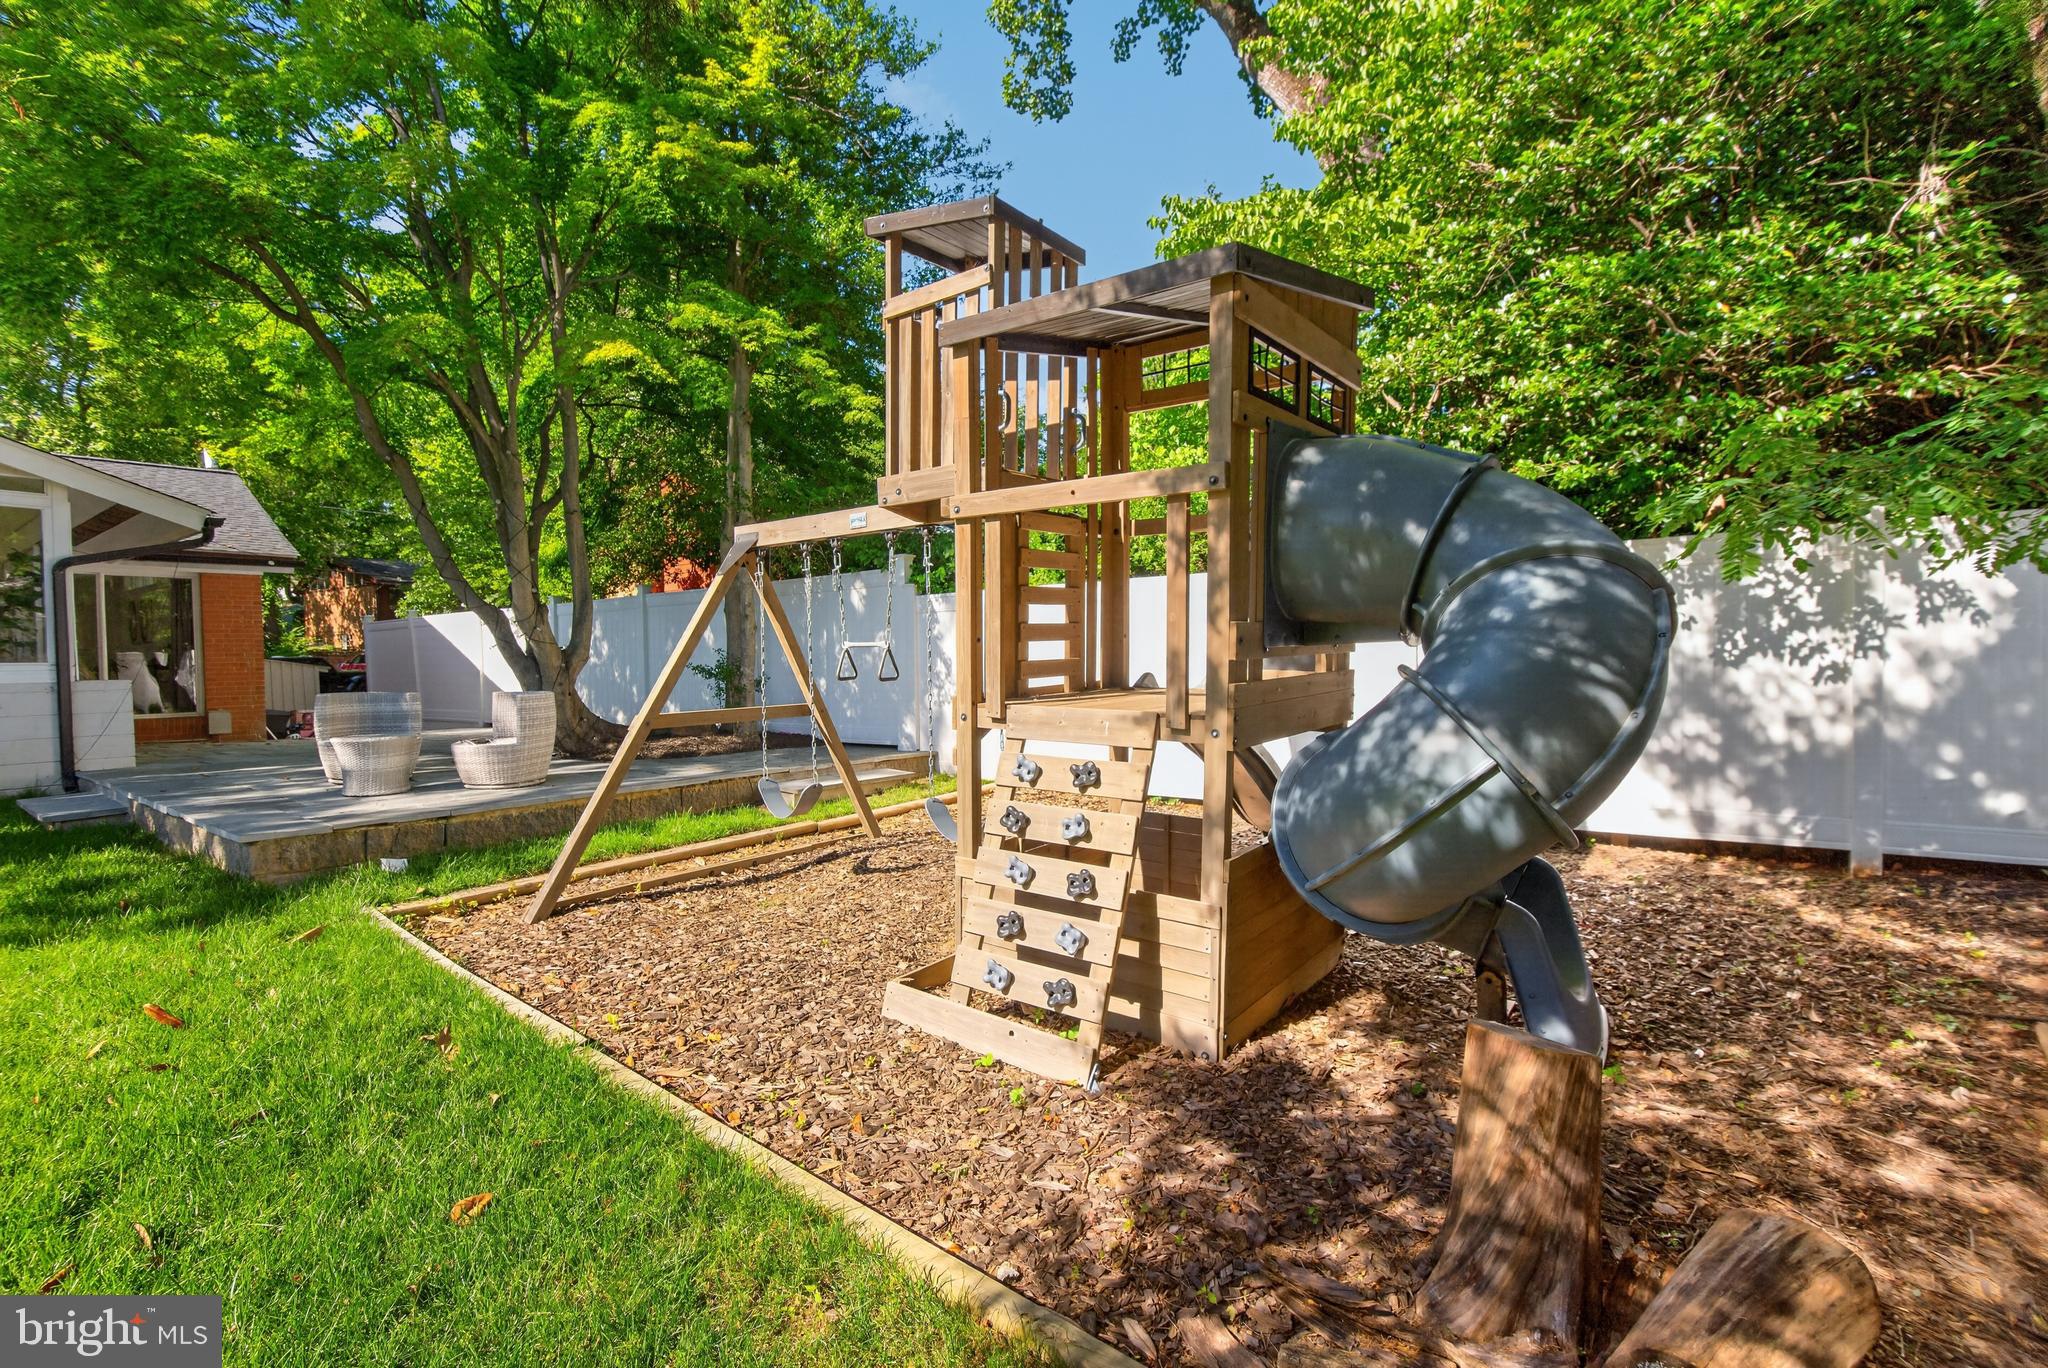
Backyard playset with spiral slide, climbing wall, and swings beside a shaded patio.
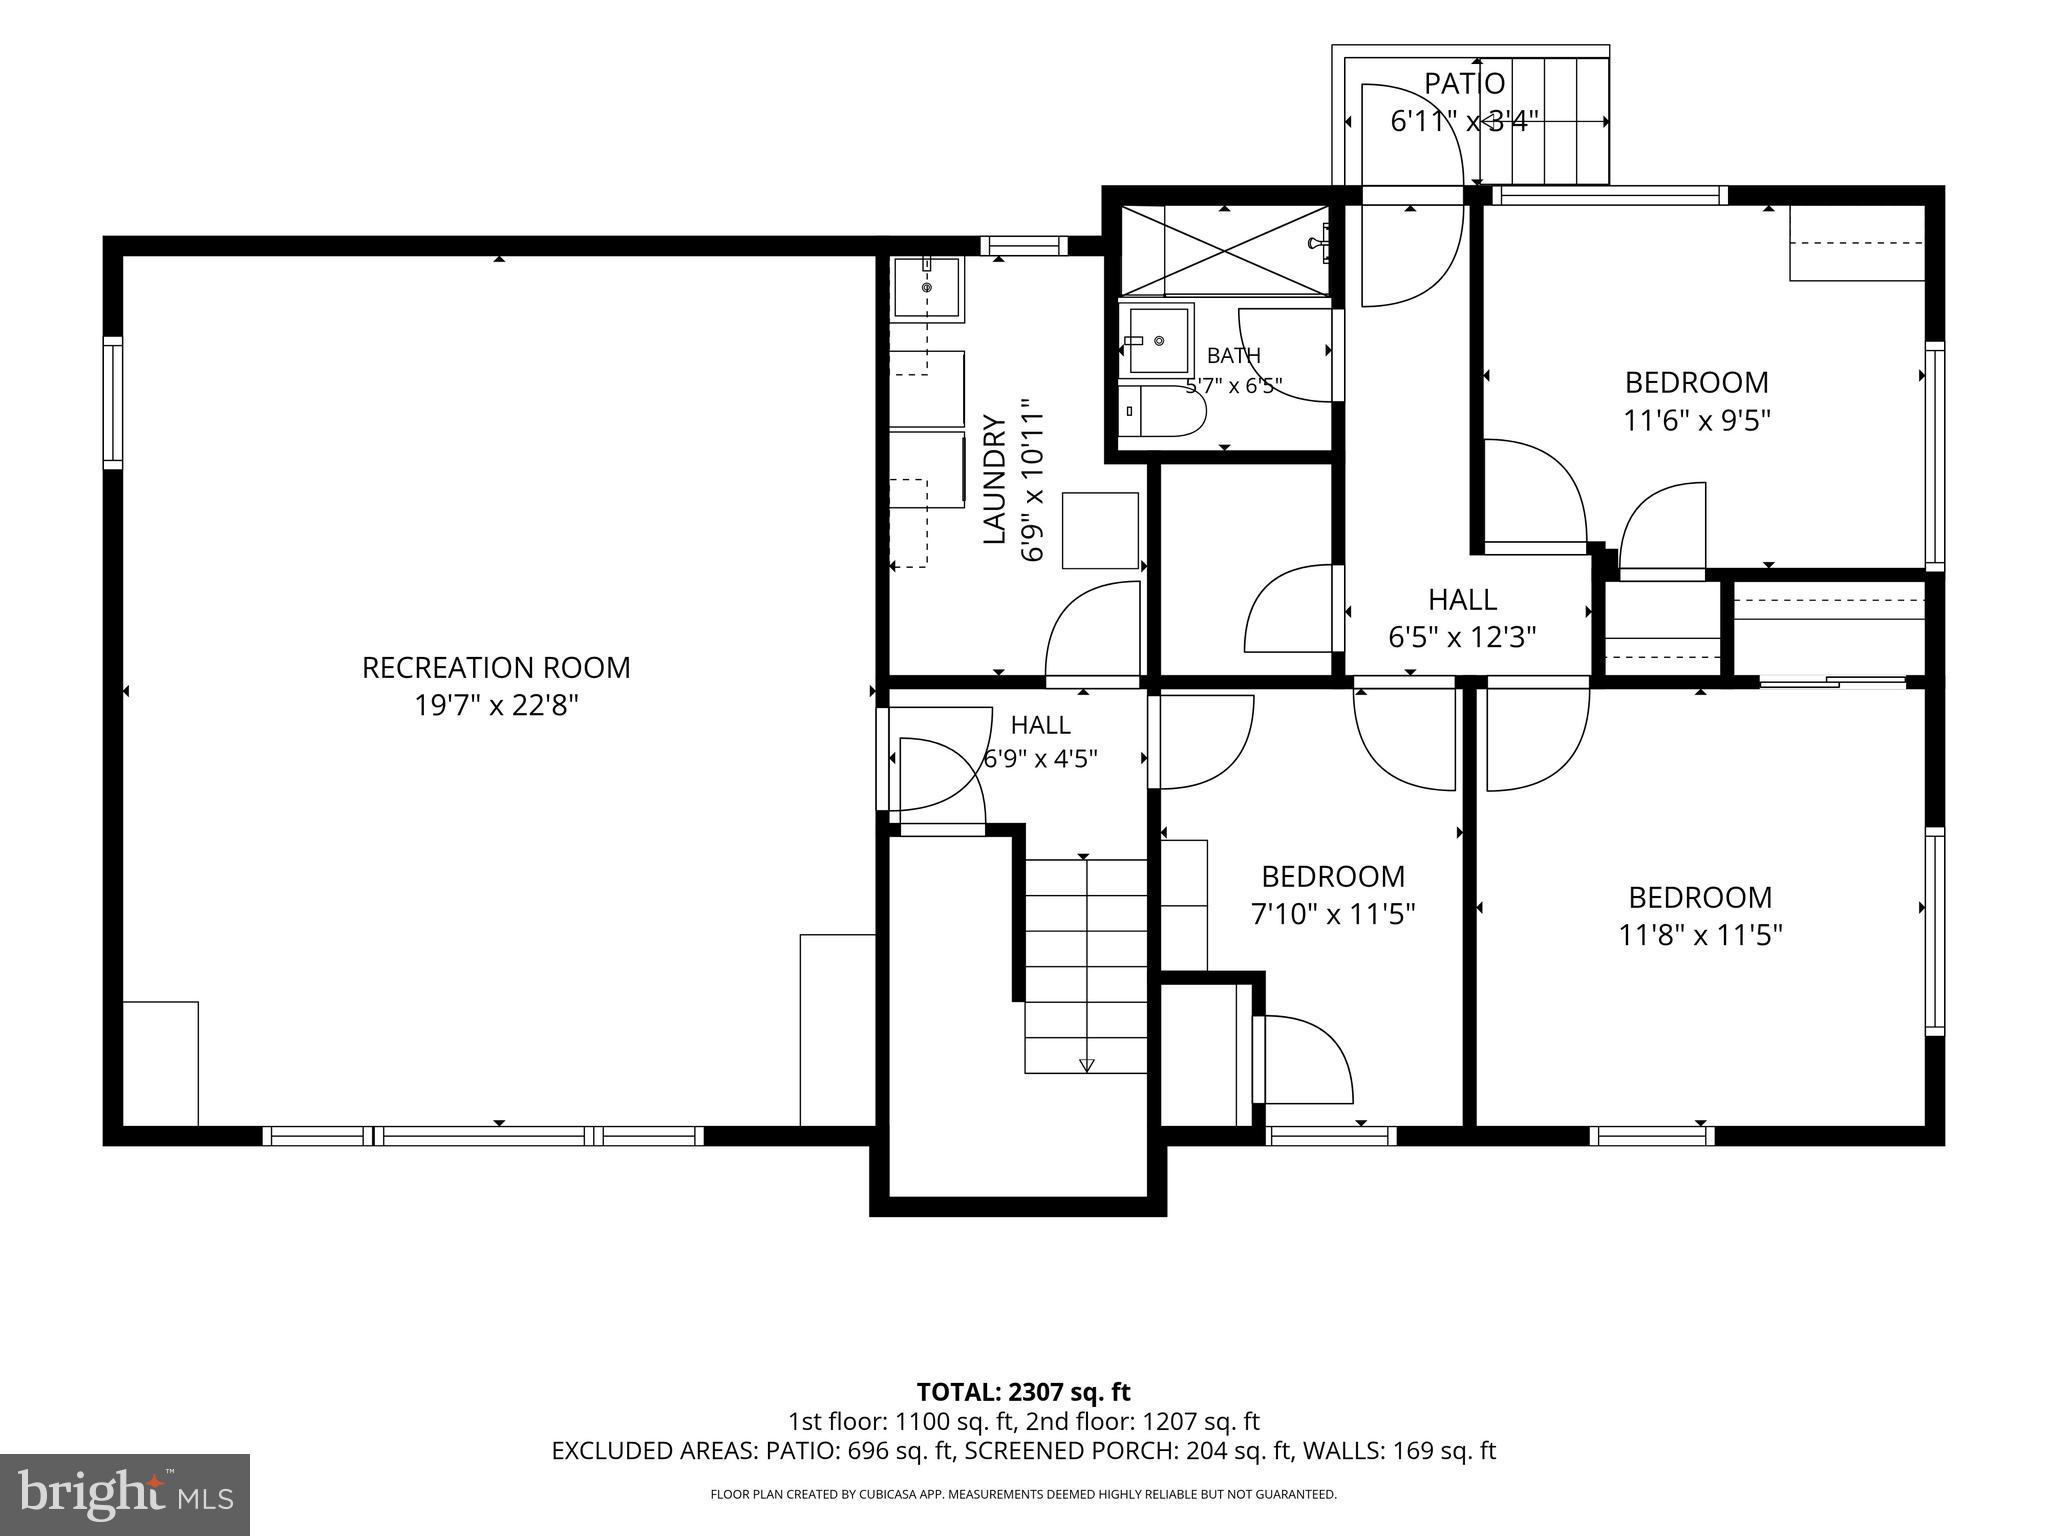
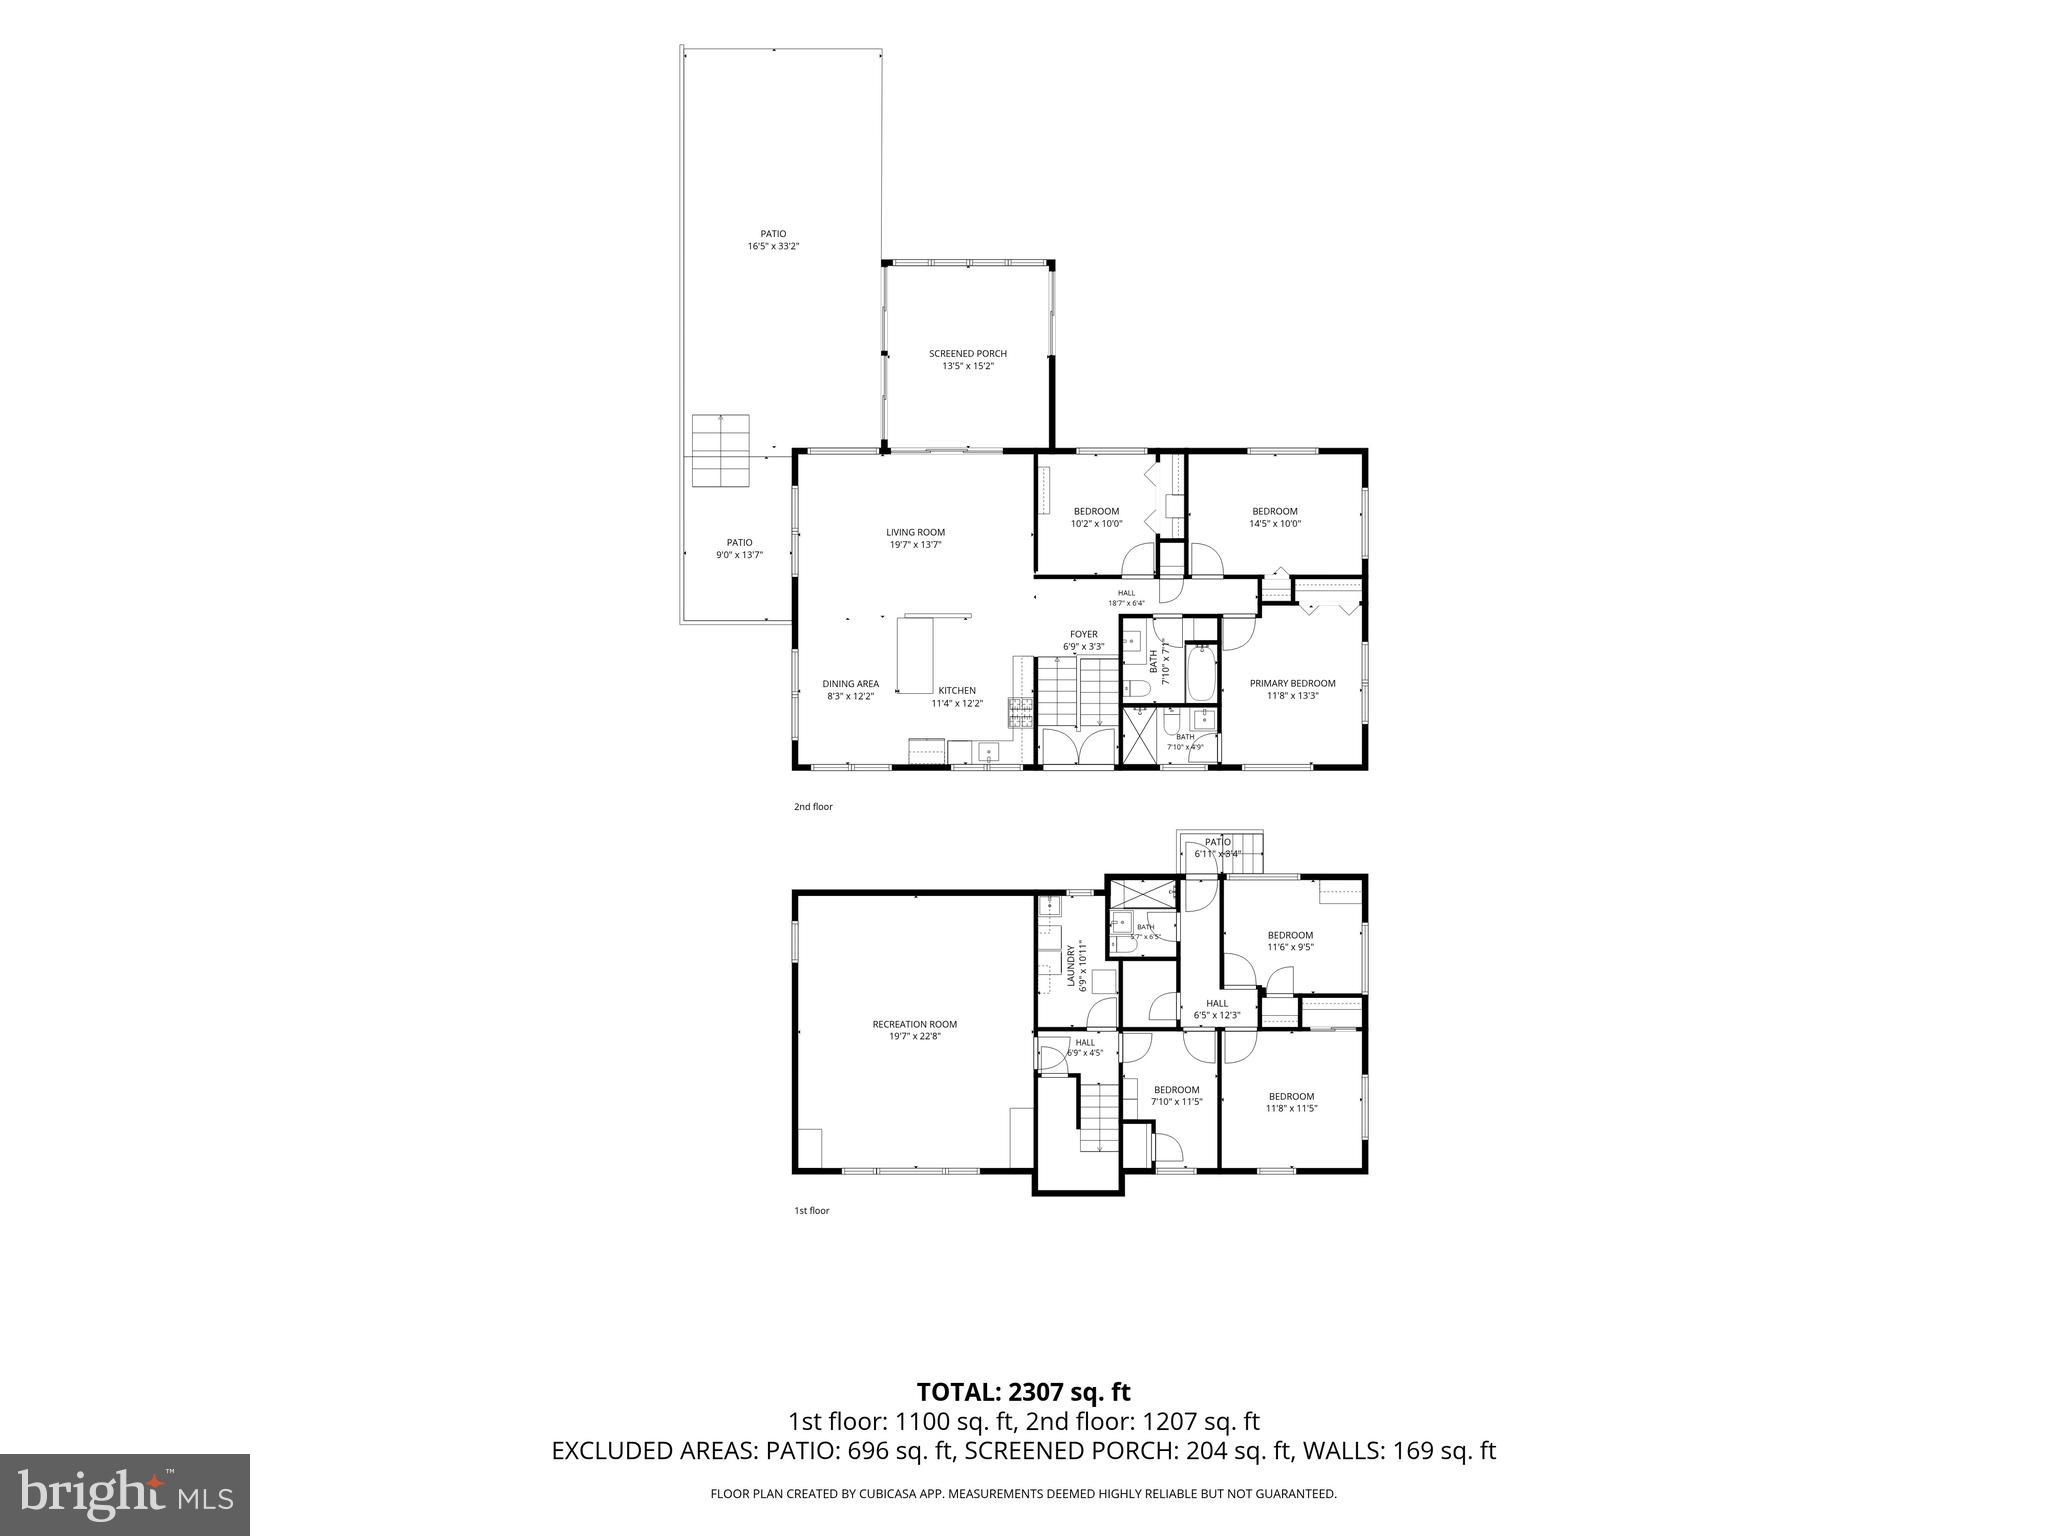
Floor plan showing a large recreation room, three bedrooms, laundry, bath, and patio, with room dimensions.
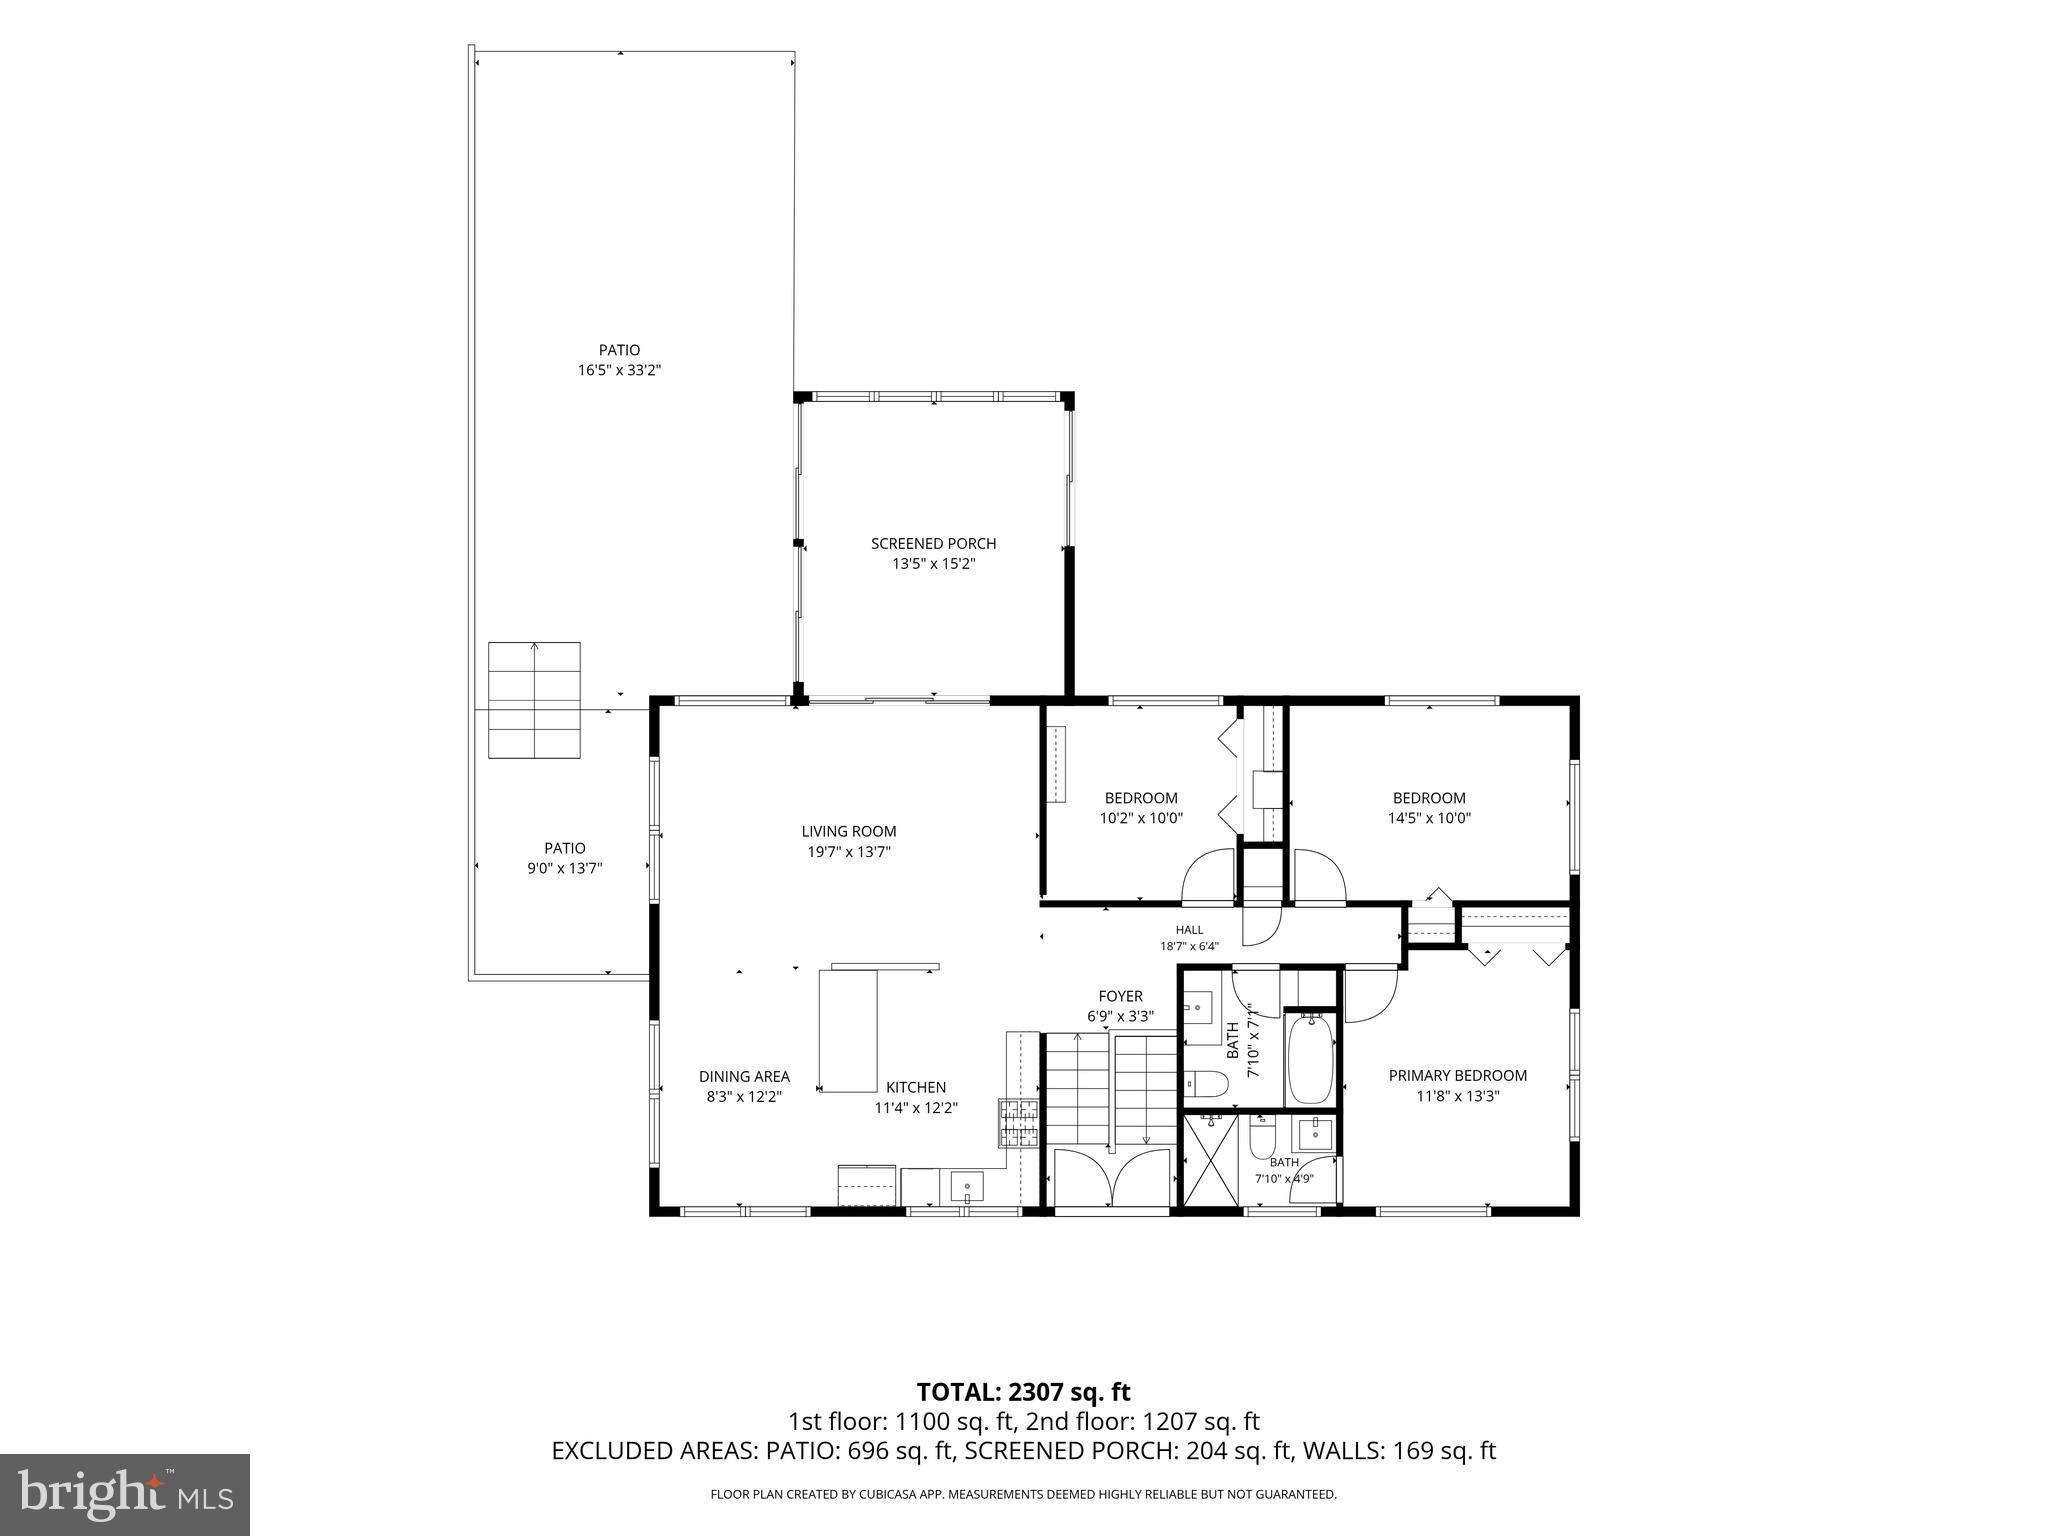
Home floor plan showing three bedrooms, two baths, a screened porch, patios, and 2,307 total square feet.
Two-level home floor plan with a recreation room, patio, and screened porch; 2,307 square feet total.
See all photos
Split-level home with gray siding, brick lower level, and leafy trees around a broad front lawn.

6501 BANNOCKBURN DRIVE

$1,529,000 6501 BANNOCKBURN DRIVE, BETHESDA, MD 20817
Classic Bannockburn, wrapped in an updated package... Welcome to 6501 Bannockburn Drive. This mid-century home offers a rare opportunity to become part of this special community. Practical and full of spunk, it's a turn-key offering that features five bedrooms, three beautifully renovated full baths, an updated kitchen with new appliances, fresh paint, and new carpeting, wood floors to a seamless blend of style, comfort, and everyday livability.
So close to everything Bethesda has to offer, the home's light-filled living spaces, a spacious all-season sunroom, and a versatile lower level (complete with a large family room, office area, two additional bedrooms, and a full bath) is the perfect combination of location and functionality.
Other recent improvements include a newer roof and HVAC system, new fencing, and a new stone patio, providing both style and peace of mind.
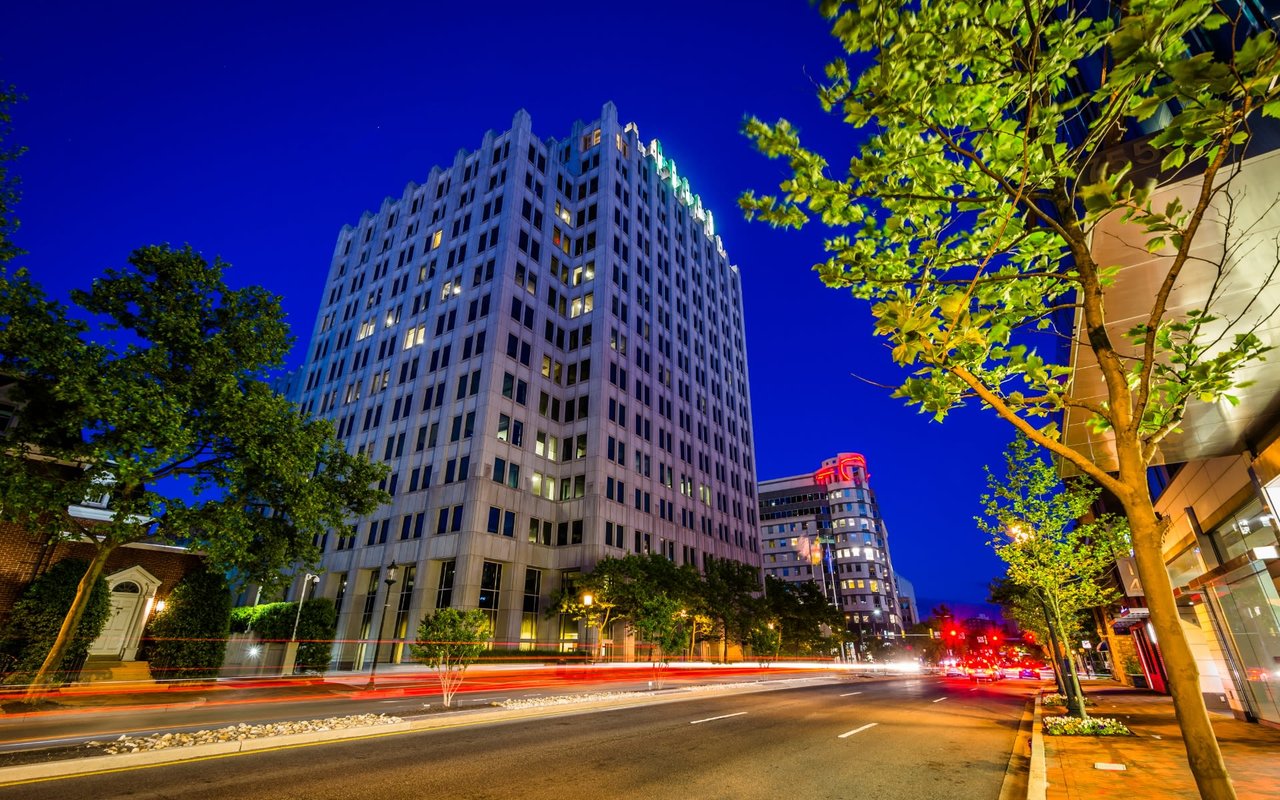
Bannockburn is often described as "less a place than a state of mind," attracting generations of residents drawn to its intellectual curiosity and commitment to community. Surrounded by mature trees and winding streets, the neighborhood enjoys close proximity to the C&O Canal, Glen Echo Park, the Capital Crescent Trail, neighborhood pools, parks, and some of the region's most highly regarded public schools, including Bannockburn Elementary, Pyle Middle School, and Walt Whitman High School.
Just minutes from downtown Bethesda, Washington, DC, and Northern Virginia, 6501 Bannockburn Drive offers a rare opportunity to become part of one of the Capital Region's most distinctive and admired communities.
The home offers generous living spaces and lives larger than reported.
  • For Sale
    Status
  • 5
    Bedrooms
  • 3
    Bathrooms
  • 1957
    Year Built
  • 2,307 Sq.Ft.
    Living Area

Features & Amenities

Area & Lot

  • Status: For Sale
  • Living Space: 2,307 Sq.Ft.
  • Total Area: 2,307 Sq.Ft.
  • Lot Size: 9,760 Sq.Ft.
  • MLS® ID: MDMC2239668
  • Type: Residential
  • Year Built: 1957
  • Neighborhood: Bethesda MD
  • Architecture Styles: Bi-level, Contemporary, Split Foyer, Other, Mid-Century Modern
  • School District: MONTGOMERY COUNTY PUBLIC SCHOOLS

Interior

  • Total Bedrooms: 5
  • Total Bathrooms: 3
  • Full Bathrooms: 3
  • Appliances: Gas Water Heater

Exterior & Building

  • Stories: 2
  • Water Source: Public
  • Pool: Community
  • Parking: On Street, Driveway
  • Heat Type: Natural Gas, Forced Air
  • Air Conditioning: Central Air, Attic Fan, Electric
  • Sewer: Public Sewer
  • Substructure: Concrete Perimeter

Financial

  • Sales Price: $1,529,000
  • Real Estate Tax: $13,932/yr
  • Zoning: R60

6501 BANNOCKBURN DRIVE

The Neighborhood:
Bethesda MD

Coming Soon!

Learn More Bethesda MD

Work With Us

Smart Living Experts is a client-focused real estate team comprised of experienced real estate professionals. We harness the power of the nation's best client focused technology, new media marketing and results based customer service.
Contact Us